
BEDS2
BATHS2 full 1 partial
SQUARE FEET1,762
MLS#2151664
STATUSActive
PROPERTY TYPEResidential - Townhouse
SUBDIVISIONGRANITE
SCHOOLGranite
Property Description
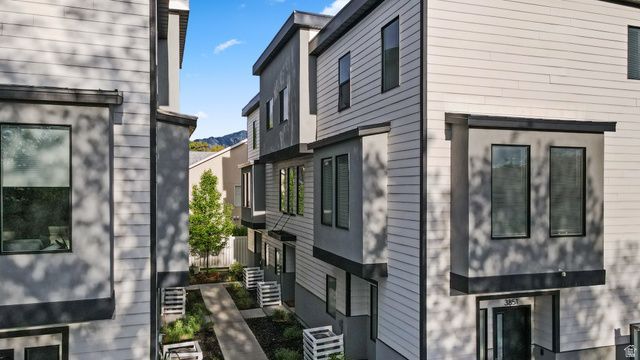
Experience elevated living in this open-concept Millcreek townhome with soaring ceilings throughout, including 1114 ft vaulted ceilings in both bedroom suites. The thoughtfully designed three-level floor plan offers two spacious primary suites with walk-in closets, plus a dedicated office-ideal for today's flexible lifestyle. Enjoy the convenience of an attached two-car garage and unwind on the private balcony with stunning views of Mt. Olympus. Perfectly located just 15 minutes from downtown Salt Lake City and approximately 38 minutes from seven world-class ski resorts, this home offers the best of both urban access and outdoor recreation. Situated in a highly desirable Millcreek neighborhood, you're close to shopping, dining, schools, and major medical centers including St. Mark's and IHC. A rare opportunity to own a well-designed home in an unbeatable location. Short term and long term rental allowed! No cap!
Property Features
Property Type: Residential - Townhouse
Basement: None
Cooling: Central Air
Fenced: Yes
Fireplaces: 1
Garage: 2 car attached
Heating: Forced Air
Home Style: Townhouse; Row-mid
Lot Size: 0.03 Acres
Roof Type: Asphalt, Metal
Stories: 3.0
Taxes: $3,466
Year Built: 2020
Amenities
Bar: Dry
Bath: Primary
Bath: Sep. Tub/Shower
Closet: Walk-In
Den/Office
Great Room
Range: Gas
Range/Oven: Free Stdng.
Vaulted Ceilings
Granite Countertops
Awning(s)
Deck; Covered
Double Pane Windows
Entry (Foyer)
Out Buildings
Porch: Open
Feature Descriptions
Appliances: Ceiling Fan, Portable Dishwasher, Dryer, Microwave, Refrigerator, Washer
Association Amenities: Picnic Area, Playground, Sewer Paid, Snow Removal, Trash, Water
Days on Site: 64
Exterior: Clapboard/Masonite, Stucco, Metal Siding
Flooring: Carpet, Vinyl
HOA Fee: 280/ Monthly
Lot: Fenced: Part, Road: Paved, Terrain: Mountain, Private
Lot Dimensions: 0.0x0.0x0.0
Other Equipment: Window Coverings
Outbuilding(s): Yes
Parcel#: 16-31-403-060
Patio/Porch: Porch: Open
Sewer: Sewer: Connected, Sewer: Public
Topography: Fenced: Part, Road: Paved, Terrain, Flat, Terrain: Mountain, Private
Utilities: Natural Gas Connected, Electricity Connected, Sewer Connected, Sewer: Public, Water Connected
Water: Culinary
Window: Shades
Local Schools
High School: Cottonwood
Middle School: Granite Park
Elementary School: James E. Moss
School District: Granite
Listed By / Shown By
Listed By
Agency Name: Signature Group Real Estate (Draper)
Shown By
Agency Title: Wardley Real Estate
Agency Phone: 702-256-4900

Estimate Your Payment
Estimated Payment
$ 2,334.05 per month $1,900.11 Principal & Interest $288.83 Property Tax $145.10 Homeowner's Insurance
3853 S Granite Lofts Ln | MLS# 2151664
This townhouse located at 3853 S Granite Lofts Ln, Millcreek, UT 84107 is currently listed for sale with an asking price of $497,500. This property was built in 2020 and has 2 bedrooms and 2 full and 1 partial baths with 1762 sq. ft. S Granite Lofts Ln is located in the GRANITE subdivision within the Granite school district. Search GRANITE real estate on www.wardleyre.com today.