
BEDS4
BATHS3 full 1 partial
SQUARE FEET2,629
MLS#2826499
STATUSActive
PROPERTY TYPEResidential - Single Family
SUBDIVISIONRainbow Canyon Parcel N-2 N-3 Phase 2
Property Description
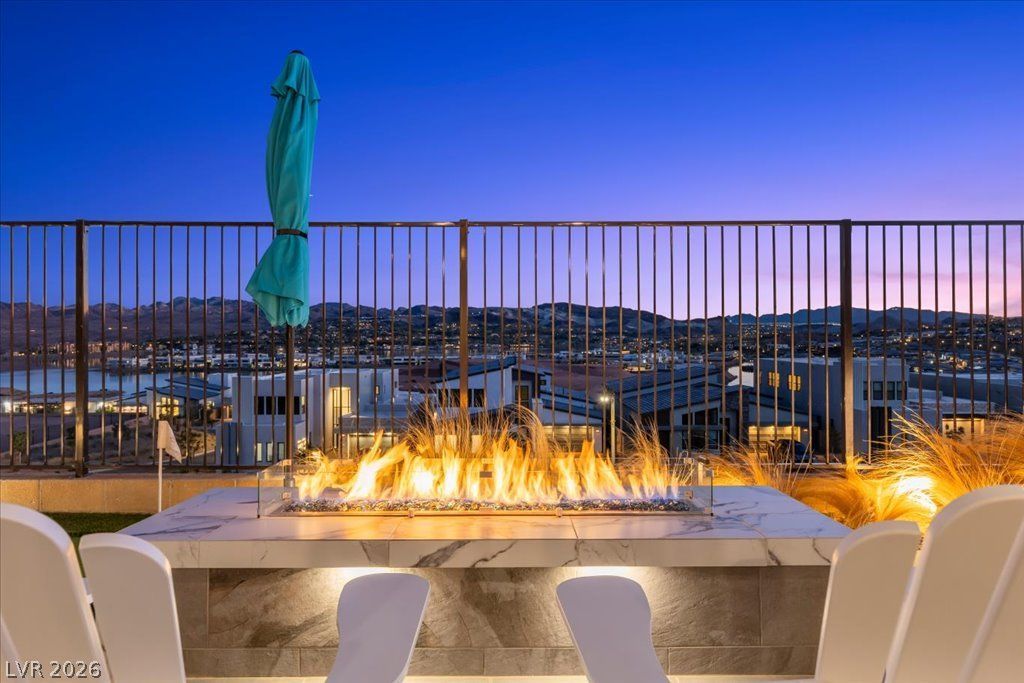
Wake up to stunning Lake Las Vegas and mountain views, then spend the day enjoying your own private resort. This beautifully upgraded single-story home in gated Portofino offers a relaxed indoor-outdoor oasis. A 15-foot stacking glass door opens to a backyard designed for leisurely afternoons and memorable sunsets, featuring a pool and spa, outdoor kitchen, putting green, automatic sunshade and outdoor TV wall with fireplace. Inside, custom wood details and a linear fireplace bring warmth to the gathering spaces, while the kitchen features quartz countertops, a Sub-Zero refrigerator, wine refrigerator and upgraded pantry. The privately situated primary suite offers a peaceful retreat with a freestanding tub, separate shower and custom closet. Four bedrooms, 3.5 baths, an office, upgraded laundry room and 3-car garage complete the home. With 2 championship golf courses, water sports, fine dining and village just a golf cart ride away, experience the vacation lifestyle of Lake Las Vegas. $25,000 Sports Club initiation fee included.
Property Features
Property Type: Residential - Single Family
Cooling: Central Air, Electric
Fireplaces: 1
Garage: 3
Heating: Central, Gas
Home Style: One Story
Lot Size: 0.17 Acres
Roof Type: Tile
Stories: 1.0
Taxes: $8,169
Year Built: 2024
Amenities
Bathroom on Main Level
Bedroom on Main Level
Ceiling Fan(s)
Primary Downstairs
Window Treatments
Built-in Barbecue
Barbecue
Patio
Private Yard
Awning(s)
Feature Descriptions
Appliances: Dryer, Dishwasher, ENERGY STAR Qualified Appliances, Disposal, Gas Range, Microwave, Refrigerator, Water Softener Owned, Wine Refrigerator, Washer
Days on Site: 7
Fencimg: Block, Back Yard, Wrought Iron
Fireplace: Electric, Great Room
Flooring: Carpet, Porcelain Tile, Tile
HOA Fee: 153/ Monthly
Laundry: Gas Dryer Hookup, Main Level
Lot: Desert Landscaping, Landscaped, Synthetic Grass, < 1/4 Acre
Parcel#: 160-14-114-041
Parking: Attached, Garage, Golf Cart Garage, Guest, Inside Entrance, Private, Storage
Parking Notes: Attached, Garage, Golf Cart Garage, Guest, Inside Entr
Patio/Porch: Covered, Patio
Pool: In Ground, Private, Waterfall
Sewer: Public Sewer
Spa: Yes
Special View Info: Lake, Mountain(s)
Swimming Pool: Yes
Utilities: Cable Available
Water: Public
Window: Blinds, Double Pane Windows, Tinted Windows, Window Treatments
Room Sizes
Dining Room: 14 X 11
Bedroom 4: 12 X 10
Bedroom 3: 12 X 10
Bedroom 2: 13 X 10
Primary Bedroom: 18 X 14
Local Schools
High School: Basic Academy
Middle School: Brown B. Mahlon
Elementary School: Josh, Stevens,Josh, Stevens
Listed By / Shown By
Listed By
Agency Name: Coldwell Banker Premier
Agency Contact: (702) 465-8068
Agent Name: Jennifer Taylor
Shown By
Agency Title: Wardley Real Estate
Agency Phone: 702-256-4900

Estimate Your Payment
Estimated Payment
$ 5,609.83 per month $4,579.37 Principal & Interest $680.75 Property Tax $349.71 Homeowner's Insurance
387 Faro Di Portofino Court | MLS# 2826499
This single family home located at 387 Faro Di Portofino Court , Henderson, NV 89011 is currently listed for sale with an asking price of $1,199,000. This property was built in 2024 and has 4 bedrooms and 3 full and 1 partial baths with 2629 sq. ft. Faro Di Portofino Court is located in the Rainbow Canyon Parcel N-2 N-3 Phase 2 subdivision. Search Rainbow Canyon Parcel N-2 N-3 Phase 2 real estate on www.wardleyre.com today.