
BEDS4
BATHS2 full
SQUARE FEET1,426
MLS#2813361
STATUSActive
PROPERTY TYPEResidential - Single Family
SUBDIVISIONWoodridge Estate #8A
Property Description
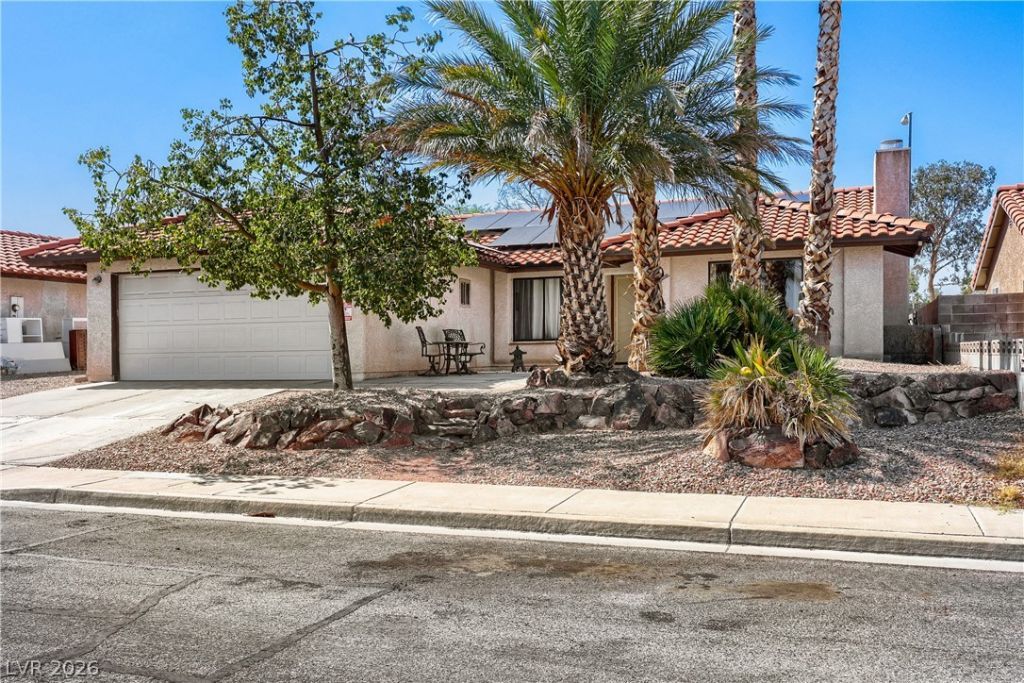
Beautiful Ð?inglе-StοrÑ? Î?οmе?NO HOA! This uÑ?datеd 4-bedroom,2-Bath home with 2 car garage offers comfortable single-story living with a Large Back Yard, installed Solar System, and plenty of desired upgrades. The open-concept kitchen features quartz countertops and stainless steel appliances, while newly installed wood laminate flooring and baseboards throughout provide a fresh, modern feel. Additional updates include a newer roof installed 2020, newer water heater 2024, and a newly installed electrical panel. The garage features a 220V outlet, perfect for EV charging. A major plus is the assumable VA loan with rate of 3.75% for qualified buyers who meet the lender and VA requirements. With No HOA , a spacious backyard, solar, modern updates, and an attractive financing opportunity, this home is ready for its new owner. It wont disappoint.
Property Features
Property Type: Residential - Single Family
Cooling: Central Air, Electric
Fireplaces: 1
Garage: 2 car attached
Heating: Central, Gas
Home Style: One Story
Lot Size: 0.14 Acres
Roof Type: Tile
Stories: 1.0
Taxes: $667
Year Built: 1990
Amenities
Primary Downstairs
None
Private Yard
Feature Descriptions
Appliances: Dryer, Disposal, Gas Range, Refrigerator, Washer
Association Amenities: None
Fencimg: Block, Back Yard
Fireplace: Gas, Living Room
Flooring: Laminate
Laundry: Gas Dryer Hookup, Main Level
Lot: Desert Landscaping, Landscaped, < 1/4 Acre
Parcel#: 179-17-714-014
Parking: Attached, Garage, Private
Parking Notes: Attached, Garage, Private
Sewer: Public Sewer
Utilities: Underground Utilities
Water: Public
Room Sizes
Bedroom 4: 10 X 10
Bedroom 3: 10 X 10
Bedroom 2: 10 X 10
Living Room: 13 X 18
Dining Room: 7 X 13
Primary Bedroom: 14 X 12
Local Schools
High School: Basic Academy
Middle School: Brown B. Mahlon
Elementary School: Taylor, Glen C.,Taylor, Glen C.
Listed By / Shown By
Listed By
Agency Name: Realty ONE Group, Inc
Agency Contact: (702) 582-1022
Agent Name: Denni-Lee Feliciano
Shown By
Agency Title: Wardley Real Estate
Agency Phone: 702-256-4900

Estimate Your Payment
Estimated Payment
$ 1,679.42 per month $1,508.63 Principal & Interest $55.58 Property Tax $115.21 Homeowner's Insurance
387 Marston Way | MLS# 2813361
This single family home located at 387 Marston Way , Henderson, NV 89015 is currently listed for sale with an asking price of $395,000. This property was built in 1990 and has 4 bedrooms and 2 full baths with 1426 sq. ft. Marston Way is located in the Woodridge Estate #8A subdivision. Search Woodridge Estate #8A real estate on www.wardleyre.com today.