
BEDS3
BATHS2 full 1 partial
SQUARE FEET2,148
MLS#2810206
STATUSActive
PROPERTY TYPEResidential - Single Family
SUBDIVISIONCopper Bluffs Phase 3 Amd
Property Description
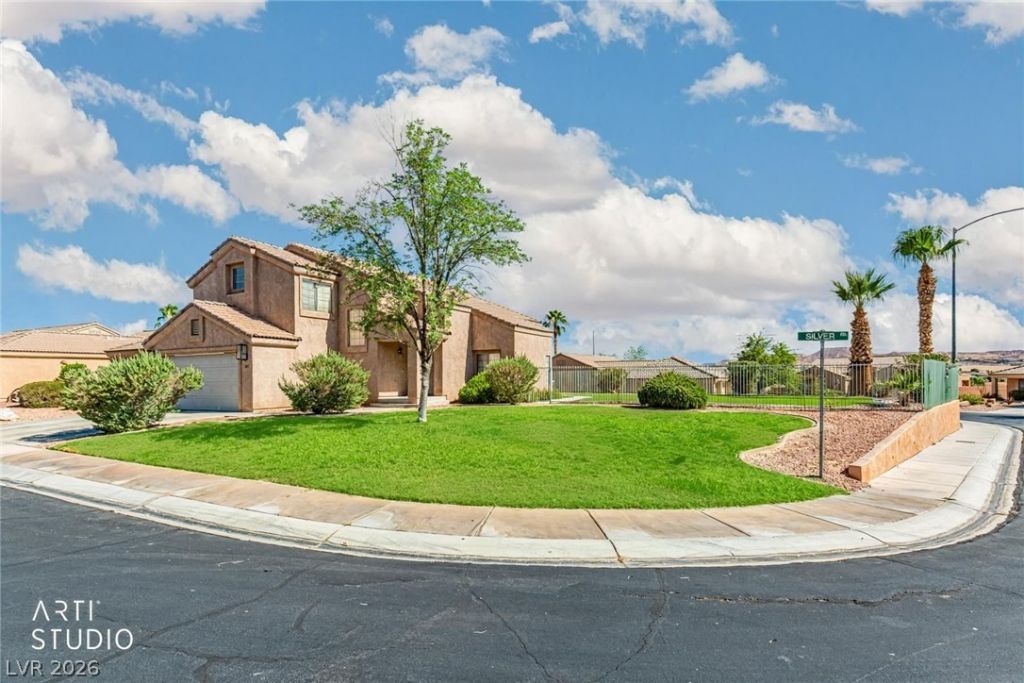
Welcome tο a fullÑ? remodеlеd Ñ?οrnеr lοt home in a gated communÑ?ty wÑ?th mountain and valley views. Situated on a rare .22 acre lot, the fully fenced backyard features artificial grass, a covered patio with a jacuzzi hot tub and mountain views that carry all the way up to the spacious upstairs balcony along with valley views as well. Once inside, you will immediately notice the vaulted ceilings, multiple windows and sliding glass doors that brighten the space with natural light, large electric fireplace with custom tile work in the living room and the custom lighting fixtures throughout. The kitchen has been fully updated with premium appliances, quartz countertops and a waterfall edge. The main level offers two separate living spaces, the kitchen, laundry area and a powder room. An entertainer's dream layout, while all bedrooms are upstairs. The primary suite is a true retreat.. custom walk-in tile shower and a double vanity sink. The two car garage comes with a 240 volt outlet, perfect for electric vehicles. This community offers a clubhouse just down the street, front yard and common area maintenance.. Come see this home for yourself today!
Property Features
Property Type: Residential - Single Family
Cooling: Central Air, Electric
Fireplaces: 1
Garage: 2 car attached
Heating: Central, Electric
Home Style: Two Story
Lot Size: 0.22 Acres
Roof Type: Tile
Stories: 2.0
Taxes: $2,520
Year Built: 2001
Amenities
Ceiling Fan(s)
Window Treatments
Balcony
Porch
Patio
Private Yard
Sprinkler/Irrigation
Water Feature
Feature Descriptions
Appliances: Dryer, Dishwasher, Electric Range, Disposal, Microwave, Refrigerator, Washer
Association Amenities: Clubhouse, Gated, Pool, Spa/Hot Tub
Community Features: Pool
Days on Site: 4
Fencimg: Back Yard, Wrought Iron
Fireplace: Electric, Living Room
Flooring: Carpet, Luxury Vinyl Plank, Tile
HOA Fee: 138/ Monthly
Hot Tub: Yes
Laundry: Electric Dryer Hookup, Main Level, Laundry Room
Lot: Drip Irrigation/Bubblers, Desert Landscaping, Front Yard, Landscaped, Rocks, Synthetic Grass, < 1/4 Acre
Parcel#: 001-09-115-015
Parking: Attached, Electric Vehicle Charging Station(s), Garage, Inside Entrance, Private
Parking Notes: Attached, Electric Vehicle Charging Station(s), Gara
Patio/Porch: Balcony, Covered, Patio, Porch
Pool: Community
Sewer: Public Sewer
Spa: Yes
Swimming Pool: Yes
Utilities: Electricity Available
Water: Public
Window: Blinds
Room Sizes
Kitchen: 10 X 13
Bedroom 3: 10 X 10
Bedroom 2: 10 X 13
Primary Bedroom: 15 X 15
Local Schools
High School: Virgin Valley
Middle School: Hughes Charles
Elementary School: Virgin Valley,Virgin Valley
Listed By / Shown By
Listed By
Agency Name: eXp Realty
Agency Contact: (702) 460-3063
Agent Name: Carley Rae
Shown By
Agency Title: Wardley Real Estate
Agency Phone: 702-256-4900

Estimate Your Payment
Estimated Payment
$ 2,035.28 per month $1,695.78 Principal & Interest $210.00 Property Tax $129.50 Homeowner's Insurance
387 Silver Road | MLS# 2810206
This single family home located at 387 Silver Road , Mesquite, NV 89027 is currently listed for sale with an asking price of $444,000. This property was built in 2001 and has 3 bedrooms and 2 full and 1 partial baths with 2148 sq. ft. Silver Road is located in the Copper Bluffs Phase 3 Amd subdivision. Search Copper Bluffs Phase 3 Amd real estate on www.wardleyre.com today.