
BEDS4
BATHS2 full 1 partial
SQUARE FEET2,046
MLS#2801184
STATUSActive
PROPERTY TYPERental - Single Family
SUBDIVISIONVia Dana At Southern Highlands
Property Description
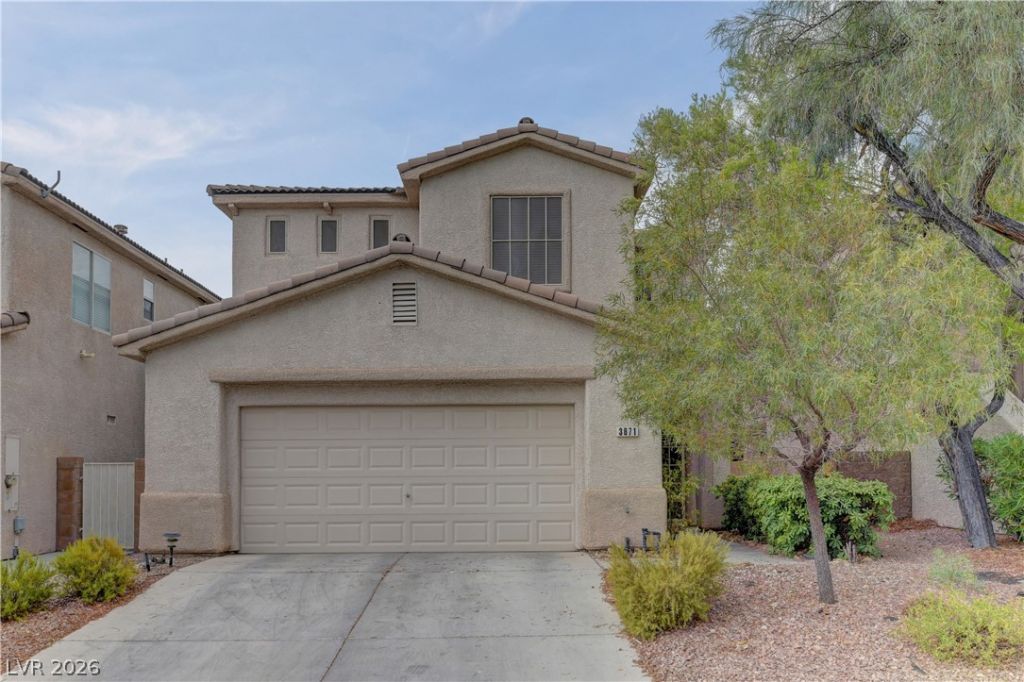
Stunning two-??tor?? stuc??? h?m? ??n ?n established La?? Veg?s community, ready for move in. Mature Desert landscaping with a 2-car garage. Open floor plan, large kitchen, and ceramic Tile flooring. The kitchen features a center island with breakfast bar, gas range and attached to the family room. A Formal living and Dining area, guest Powder room, and indoor laundry room round out the main living spaces. The Master Bedroom has vaulted ceilings, dual-sink vanity, separate soaking tub and walk-in shower. The bedrooms both have full baths add flexibility for family, guests, or a home office. 4 beds, 3 baths with ceiling fans throughout, neutral tile and carpet, and a patio in the backyard. Additionally, this prime location is in close proximity to the airport, Las Vegas Strip, South Point, shopping, and schools. A Must See!
Property Features
Property Type: Rental - Single Family
Cooling: Central Air, Electric
Fireplaces: 1
Garage: 1 car attached
Heating: Central, Gas
Home Style: Two Story
Lot Size: 0.09 Acres
Roof Type: Tile
Stories: 2.0
Year Built: 2002
Amenities
BathroomonMainLevel
HalfBathonMainLevel
Window Treatments
Patio
Private Yard
Feature Descriptions
Appliances: Dryer, Dishwasher, Disposal, Gas Range, Microwave, Refrigerator, Washer/Dryer, Washer/DryerAllInOne, Washer
Days on Site: 54
Exterior: Frame, Stucco
Fencimg: Block, Back Yard
Fireplace: Family Room, Gas
Flooring: Carpet, Ceramic Tile
Laundry: Gas Dryer Hookup, Upper Level
Lot: Back Yard, Front Yard, Sprinklers In Rear, Sprinklers In Front, Landscaped, < 1/4 Acre
Parcel#: 177-31-615-039
Parking: Attached, Garage, Garage Door Opener, Private
Parking Notes: Attached, Garage, Garage Door Opener, Private
Patio/Porch: Patio
Pets Allowed: Yes
Utilities: Cable Available
Window: Blinds
Room Sizes
Living Room: 15 X 13
Kitchen: 10 X 12
Family Room: 15 X 15
Dining Room: 9 X 9
Bedroom 4: 13 X 12
Bedroom 3: 11 X 10
Bedroom 2: 11 X 10
Primary Bedroom: 16 X 17
Local Schools
High School: Desert Oasis
Middle School: Tarkanian
Elementary School: Stuckey, Evelyn,Stuckey, Evelyn
Listed By / Shown By
Listed By
Agency Name: Seven Hills Real Estate
Agency Contact: 702-799-9235
Agent Name: Yu Mei Jiang
Shown By
Agency Title: Wardley Real Estate
Agency Phone: 702-256-4900

3871 Irvin Avenue | MLS# 2801184
This property located at 3871 Irvin Avenue, Las Vegas, NV 89141 is currently listed for rent with an asking price of $2,095 / Monthly. Search Las Vegas real estate on www.wardleyre.com today.