
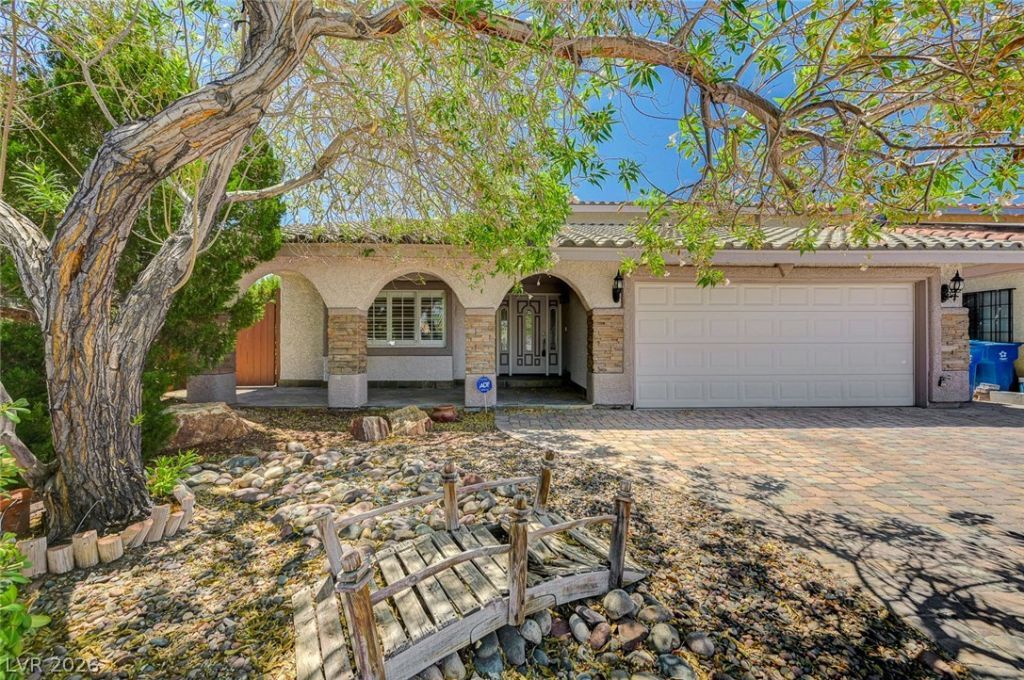
BEDS4
BATHS3 full
SQUARE FEET2,186
MLS#2798281
STATUSActive
PROPERTY TYPERental - Single Family
SUBDIVISIONSouthwind Estate
Property Description
Exper??en??e the ult??m?t? ?????? Vegas lifestyle ??n thi?? meticulously maintained, fully furnished 4-bedroom residence. From the vaulted ceilings to the backyard resort, every detail of this 2,186 sq. ft. home is designed for comfort and entertainment.Indulge in a sprawling primary suite complete with its own cozy fireplace and a private balcony overlooking the iconic Strip skyline. Downstairs, the open floor plan flows seamlessly into a chef's kitchen and a separate family room.Step outside into your own private sanctuary featuring a heated pool, putting green, manicured lawn, and a expansive covered patio. Situated on a prime cul-de-sac lot just minutes from the city's best dining and shopping.Available for flexible 6 Month to 1 year (6 Month minimum). Contact us today to secure your showing!
Property Features
Property Type: Rental - Single Family
Cooling: Central Air, Electric
Fireplaces: 2
Garage: 2
Heating: Central, Gas
Home Style: One Story
Lot Size: 0.15 Acres
Roof Type: Tile
Stories: 1.0
Year Built: 1983
Amenities
Bedroom on Main Level
Window Treatments
Feature Descriptions
Appliances: Dryer, Dishwasher, Disposal, Gas Oven, Gas Range, Microwave, Refrigerator, Washer/Dryer, Washer/DryerAllInOne, Washer
Association Amenities: None
Days on Site: 48
Exterior: Frame, Stucco
Fencimg: Back Yard, Stucco Wall
Fireplace: Gas, Living Room, Primary Bedroom
Flooring: Carpet, Tile
Laundry: Gas Dryer Hookup, Laundry Room
Parcel#: 163-13-322-009
Parking: Garage, Private
Parking Notes: Garage, Private
Pets Allowed: Yes, Negotiable
Pool: In Ground, Private
Swimming Pool: Yes
Utilities: Cable Available
Window: Plantation Shutters
Room Sizes
Living Room: 20 X 13
Family Room: 27 X 17
Bedroom 4: 12 X 12
Bedroom 3: 14 X 14
Bedroom 2: 13 X 12
Primary Bedroom: 17 X 15
Local Schools
High School: Clark Ed. W.
Middle School: Guinn Kenny C.
Elementary School: Decker, C H,Decker, C H
Listed By / Shown By
Listed By
Agency Name: Key Property Management LLC
Agency Contact: 702-914-6567
Agent Name: Brian Hartsell
Shown By
Agency Title: Wardley Real Estate
Agency Phone: 702-256-4900

3880 Leisure Lane | MLS# 2798281
This property located at 3880 Leisure Lane, Las Vegas, NV 89103 is currently listed for rent with an asking price of $3,740 / Monthly. Search Las Vegas real estate on www.wardleyre.com today.