
BEDS3
BATHS2 full 1 partial
SQUARE FEET1,887
MLS#2819168
STATUSActive
PROPERTY TYPERental - Single Family
SUBDIVISIONCreekside One
Property Description
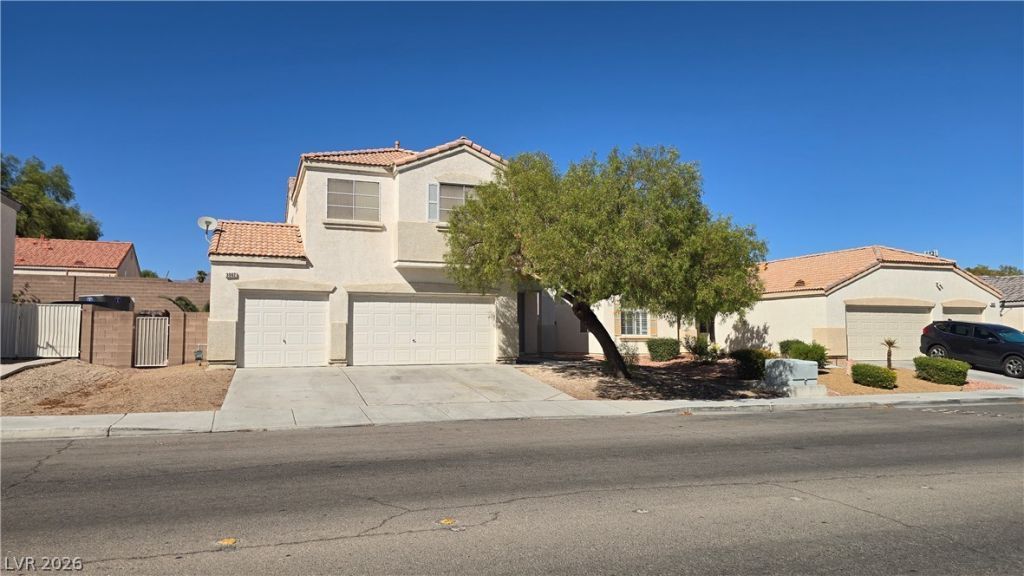
An attractive two-story stucco exterior stands behind a wide concrete driveway, tile roofing, and a covered entry porch. This property located at 3902 W El Campo Grande AV features classic desert architecture. A functional garage with concrete flooring and built-in shelving provides convenient storage.Inside, the entry hallway highlights ceramic tile flooring. The kitchen functions with granite countertops, classic oak cabinetry, a central island, and a walk-in pantry. A wooden staircase ascends next to the tiled living space, which is anchored by a fireplace and features built-in features, ceiling fans, and blinds.The upper level is finished with lvp fooring. The primary bathroom suite has an on suite for an in room office or whatever your heart desires. The bathroom has a double vanity, a soaking tub, and tile flooring, which connects to a walk-in closet. Additional bedrooms are complete with wood-look flooring, ceiling fans, and blinds.A private yard enclosed by wood and block fencing offers an outdoor retreat. The backyard features a covered patio with concrete flooring, a fire pit, and a low-maintenance layout. A separate laundry room with tile flooring and built-in cabinetry adds convenience.
Property Features
Property Type: Rental - Single Family
Cooling: Central Air, Electric
Fireplaces: 1
Garage: 3
Heating: Central, Gas
Home Style: Two Story
Lot Size: 0.14 Acres
Roof Type: Tile
Stories: 2.0
Year Built: 2002
Amenities
Bathroom on Main Level
Ceiling Fan(s)
Half Bath on Main Level
Window Treatments
Feature Descriptions
Appliances: Dryer, Dishwasher, Disposal, Gas Oven, Gas Range, Gas Water Heater, Microwave, Refrigerator, Washer/Dryer, Washer/DryerAllInOne, Washer
Association Amenities: Park
Days on Site: 1
Exterior: Frame, Stucco
Fencimg: Block, Back Yard
Fireplace: Bath, Gas, Primary Bedroom
Flooring: Ceramic Tile, Hardwood, Tile
Laundry: Gas Dryer Hookup, Laundry Room, Upper Level
Parcel#: 124-30-710-058
Parking: Garage, Private
Parking Notes: Garage, Private
Pets Allowed: Yes, Negotiable
Utilities: Cable Available
Window: Blinds, Window Treatments
Room Sizes
Family Room: 20 X 18
Dining Room: 10 X 12
Bedroom 3: 11 X 12
Bedroom 2: 10 X 11
Primary Bedroom: 18 X 13
Local Schools
High School: Shadow Ridge
Middle School: Cram Brian & Teri
Elementary School: Simmons, Eva,Simmons, Eva
Listed By / Shown By
Listed By
Agency Name: Las Vegas Realty LLC
Agency Contact: (702) 688-1409
Agent Name: Brittany S. Provencher
Shown By
Agency Title: Wardley Real Estate
Agency Phone: 702-256-4900

3902 W El Campo Grande Avenue | MLS# 2819168
This property located at 3902 W El Campo Grande Avenue, North Las Vegas, NV 89031 is currently listed for rent with an asking price of $2,400 / Monthly. Search North Las Vegas real estate on www.wardleyre.com today.