
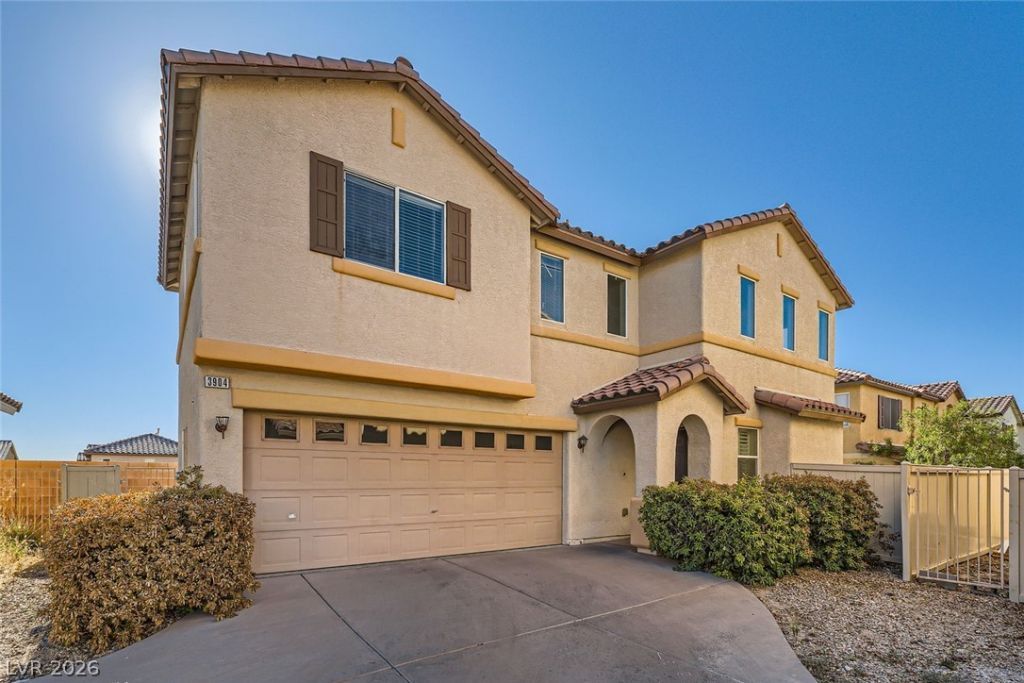
BEDS3
BATHS2 full 1 partial
SQUARE FEET1,398
MLS#2799238
STATUSActive
PROPERTY TYPERental - Single Family
SUBDIVISIONLONE MOUNTAIN TERRACES
Property Description
This fabulous 2-story home offers stunning strip views and is conveniently located minutes from major shopping, dining, and the 215 Beltway. The open floor plan features a vaulted ceiling, tile and wood flooring in the downstairs living area, and wall-to-wall carpeting on the upper level. The spacious kitchen boasts upgraded appliances, including a double-door refrigerator, gas oven, dishwasher, microwave, and disposal. A double sink set in a designer tile countertop, along with custom cabinets, adds to the kitchen's appeal. The downstairs also includes a guest bathroom and an attached 2-car garage with direct entry. Upstairs, you'll find three generously sized bedrooms, all with ceiling fans and window coverings, a second full bathroom, and the master suite. The master bedroom features ample wall space, abundant natural light, and plantation shutters, while the master bathroom offers a garden tub with a shower and a double-sink vanity. The walk-in closet includes plenty of shelving for all your clothing needs. Trash, sewer and tenant portal fee are included in rent!
Property Features
Property Type: Rental - Single Family
Cooling: Central Air, Electric
Garage: 2
Heating: Central, Gas
Home Style: Two Story
Lot Size: 0.06 Acres
Roof Type: Tile
Stories: 2.0
Year Built: 2003
Amenities
Window Treatments
Feature Descriptions
Appliances: Dryer, Dishwasher, Disposal, Gas Range, Microwave, Refrigerator, Washer/Dryer, Washer/DryerAllInOne, Washer
Exterior: Frame, Stucco
Fencimg: Block, Full
Flooring: Carpet, Laminate, Tile
Laundry: Gas Dryer Hookup, Laundry Room
Parcel#: 137-12-511-094
Parking: Garage, Private
Parking Notes: Garage, Private
Pets Allowed: Yes
Utilities: Cable Available
Window: Blinds
Room Sizes
Primary Bedroom: 15 X 13
Living Room: 15 X 14
Dining Room: 10 X 9
Bedroom 3: 11 X 10
Bedroom 2: 10 X 9
Local Schools
High School: Centennial
Middle School: Leavitt Justice Myron E
Elementary School: Conners, Eileen,Conners, Eileen
Listed By / Shown By
Listed By
Agency Name: Triumph Property Management Co
Agency Contact: 702-367-2323
Agent Name: Kamyar Zargari
Shown By
Agency Title: Wardley Real Estate
Agency Phone: 702-256-4900

3904 Badgerbrook Street , Unit n/a | MLS# 2799238
This property located at 3904 Badgerbrook Street , Unit n/a, Las Vegas, NV 89129 is currently listed for rent with an asking price of $1,900 / Monthly. Search Las Vegas real estate on www.wardleyre.com today.