
BEDS3
BATHS2 full 1 partial
SQUARE FEET1,457
MLS#2785327
STATUSActive
PROPERTY TYPEResidential - Townhouse
SUBDIVISIONStarfire 7 8 Twnhs
Property Description
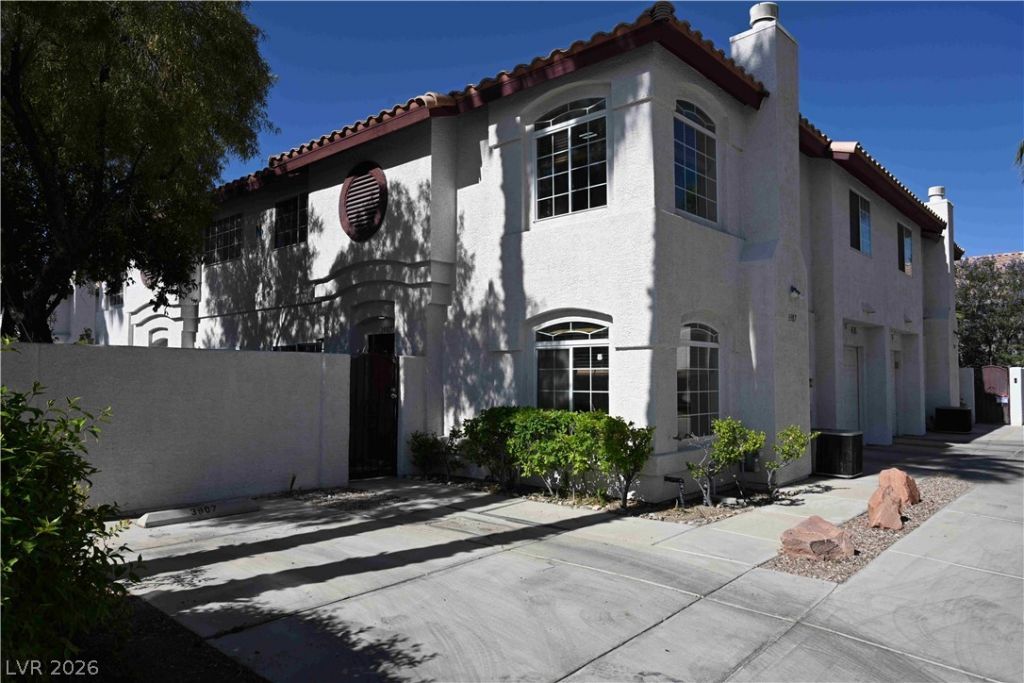
Newly remodeled 3 bedroom, 2.5 bath townhome located in the heart of Spring Valley in Southwest Las Vegas, offering easy access to the 215 freeway. This charming home features beautiful pool views and a 1 car attached garage. It is ideally situated within the community, directly across from the pool. Inside, you'll find new SPC flooring and fresh paint throughout. The family room includes a cozy fireplace, and the separate dining area provides direct access to the courtyard. The kitchen offers an island and solid surface countertops. The oversized primary bedroom features a walk in closet and abundant natural light. The two guest bedrooms share a convenient Jack and Jill bathroom. Welcome home.
Property Features
Property Type: Residential - Townhouse
Cooling: Central Air, Electric
Fireplaces: 1
Garage: 1
Heating: Central, Gas
Home Style: Two Story
Lot Size: 0.03 Acres
Roof Type: Tile
Stories: 2.0
Taxes: $1,321
Year Built: 1999
Amenities
Window Treatments
Courtyard
Feature Descriptions
Appliances: Dryer, Dishwasher, Electric Water Heater, Disposal, Gas Range, Microwave, Refrigerator, Washer
Association Amenities: Pool
Community Features: Pool
Days on Site: 2
Exterior: Drywall
Fencimg: Block, Front Yard
Fireplace: Gas, Living Room
Flooring: Luxury Vinyl Plank, Tile
HOA Fee: 199/ Monthly
Laundry: Gas Dryer Hookup, Main Level
Lot: Sprinklers In Front, Trees, < 1/4 Acre
Parcel#: 163-18-812-005
Parking: Garage, Garage Door Opener, Inside Entrance, Private
Parking Notes: Garage, Garage Door Opener, Inside Entrance, Private
Pool: Community
Sewer: Public Sewer
Special View Info: None
Swimming Pool: Yes
Utilities: Underground Utilities
Water: Public
Window: Blinds
Room Sizes
Family Room: 17 X 13
Dining Room: 11 X 10
Bedroom 3: 11 X 11
Bedroom 2: 11 X 11
Primary Bedroom: 21 X 11
Local Schools
High School: Spring Valley HS
Middle School: Fertitta Frank & Victoria
Elementary School: Hayes, Keith C. & Karen W.,Hayes, Keith
Listed By / Shown By
Listed By
Agency Name: Starks Homes LLC
Agency Contact: 702-234-5798
Agent Name: Stephen Starks
Shown By
Agency Title: Wardley Real Estate
Agency Phone: 702-256-4900

Estimate Your Payment
Estimated Payment
$ 1,457.25 per month $1,251.59 Principal & Interest $110.08 Property Tax $95.58 Homeowner's Insurance
3907 Starfield Lane | MLS# 2785327
This townhouse located at 3907 Starfield Lane, Las Vegas, NV 89147 is currently listed for sale with an asking price of $327,700. This property was built in 1999 and has 3 bedrooms and 2 full and 1 partial baths with 1457 sq. ft. Starfield Lane is located in the Starfire 7 8 Twnhs subdivision. Search Starfire 7 8 Twnhs real estate on www.wardleyre.com today.