
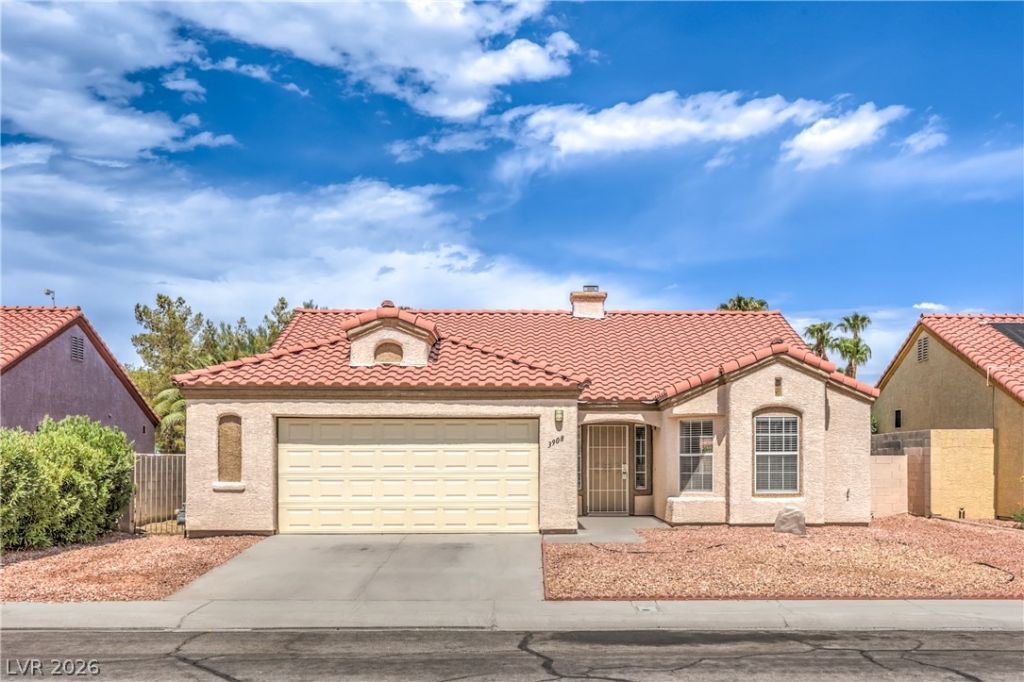
BEDS3
BATHS2 full
SQUARE FEET1,343
MLS#2821429
STATUSActive
PROPERTY TYPEResidential - Single Family
SUBDIVISIONLas Brisas Norte-Phase 4
Property Description
Beautifully remodeled single story ranch home with 3 bedrooms, 2 bathrooms and a 2 car garage! The great room features a fireplace framed by a floor to ceiling wood accent wall. You’ll also find a custom dining room buffet and a barn style sliding door at the primary bathroom.The kitchen offers waterfall granite countertops and new stainless steel appliances, including a refrigerator, dishwasher, stove and microwave. Both bathrooms have been remodeled, with updated lighting and fixtures and fresh neutral paint inside and out.The large backyard has a covered patio, with mountain views from the rear windows. The left side of the property may offer RV parking potential with the installation of a gate; buyer to verify access and any applicable restrictions.
Property Features
Property Type: Residential - Single Family
Cooling: Central Air, Electric
Fireplaces: 1
Garage: 2
Heating: Central, Gas
Home Style: One Story
Lot Size: 0.16 Acres
Roof Type: Tile
Stories: 1.0
Taxes: $1,796
Year Built: 1995
Amenities
Bedroom on Main Level
Ceiling Fan(s)
Primary Downstairs
Window Treatments
Barbecue
Patio
Private Yard
Feature Descriptions
Appliances: Dryer, Dishwasher, Disposal, Gas Range, Microwave, Refrigerator, Washer
Association Amenities: None
Fencimg: Block, Back Yard
Fireplace: Family Room, Gas
Flooring: Tile
Laundry: Gas Dryer Hookup, Laundry Closet, Main Level
Lot: Landscaped, Rocks, < 1/4 Acre
Parcel#: 139-06-814-012
Parking: Attached, Garage, Garage Door Opener, Private, RV Potential, RV Access/Parking
Parking Notes: Attached, Garage, Garage Door Opener, Private, RV Pote
Patio/Porch: Covered, Patio
Sewer: Public Sewer
Utilities: Underground Utilities
Water: Public
Window: Blinds, Double Pane Windows
Room Sizes
Family Room: 20 X 12
Dining Room: 8 X 6
Bedroom 3: 11 X 10
Bedroom 2: 14 X 10
Primary Bedroom: 14 X 12
Local Schools
High School: Cheyenne
Middle School: Swainston Theron
Elementary School: Bruner, Lucille S.,Bruner, Lucille S.
Listed By / Shown By
Listed By
Agency Name: LIFE Realty District
Agency Contact: (702) 308-0813
Agent Name: Brad K. Wolfe
Shown By
Agency Title: Wardley Real Estate
Agency Phone: 702-256-4900

Estimate Your Payment
Estimated Payment
$ 1,794.06 per month $1,527.73 Principal & Interest $149.67 Property Tax $116.67 Homeowner's Insurance
3908 Herblinda Lane | MLS# 2821429
This single family home located at 3908 Herblinda Lane, North Las Vegas, NV 89032 is currently listed for sale with an asking price of $400,000. This property was built in 1995 and has 3 bedrooms and 2 full baths with 1343 sq. ft. Herblinda Lane is located in the Las Brisas Norte-Phase 4 subdivision. Search Las Brisas Norte-Phase 4 real estate on www.wardleyre.com today.