
BEDS4
BATHS3 full
SQUARE FEET1,848
MLS#2195242
STATUSActive
PROPERTY TYPEResidential - Townhouse
SUBDIVISIONEAGLE POINT TOWNHOMES
SCHOOLAlpine
Property Description
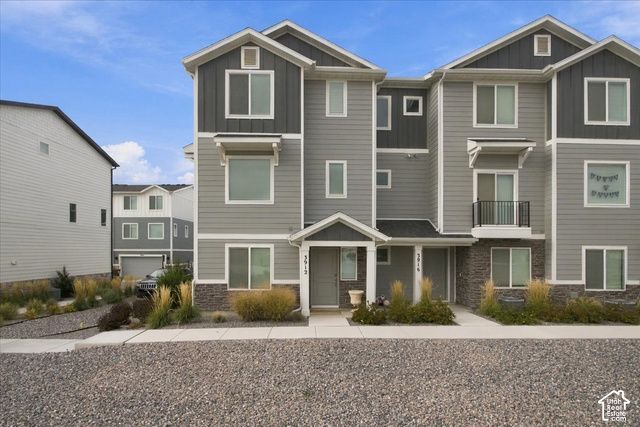
Move-in-ready end-unit townhome with updated finishes throughout in the heart of Eagle Mountain! Just built in 2024 with an expansive 3-story layout and 9ft ceilings, this home offers the perfect balance of modern, tasteful finishes and move-in readiness. The kitchen features updated stainless steel appliances with a gas range, pantry, and an island with enough space for additional bar seating. On the top floor, you are met with stunning unobstructed mountain views from your primary suite, complete with a spacious walk-in closet and ensuite bath. You'll find more than enough storage with the built-in 2-car garage and 348 sq ft crawl space. Not to mention, this home comes packed with all of the smart home features you could want, including fiber internet readiness, smart thermostats, and light switches that can be controlled right from your phone. Prime location within the community with proximity to walking/biking trails, pickleball courts, clubhouse, and outdoor pool! Square footage figures are provided as a courtesy estimate only and were obtained from county records. Buyer is advised to obtain an independent measurement. Buyer & Buyer's Agent to verify all listing information.
Property Features
Property Type: Residential - Townhouse
Basement: None
Cooling: Central Air
Garage: 2
Heating: Forced Air
Home Style: Townhouse; Row-end
Lot Size: 0.02 Acres
Roof Type: Asphalt
Stories: 3.0
Taxes: $1,757
Year Built: 2024
Amenities
Bath: Primary
Closet: Walk-In
Disposal
Kitchen: Updated
Range: Gas
Range/Oven: Free Stdng.
Video Door Bell(s)
Smart Thermostat(s)
Double Pane Windows
Lighting
Feature Descriptions
Appliances: Microwave, Refrigerator
Association Amenities: Biking Trails, Clubhouse, Pets Permitted, Picnic Area, Playground, Pool, Snow Removal
Community Features: Clubhouse
Days on Site: 2
Exterior: Stone, Cement Siding
Flooring: Carpet, Laminate, Vinyl
HOA Fee: 112/ Monthly
Lot: Road: Paved, View: Mountain
Lot Dimensions: 0.0x0.0x0.0
Other Equipment: Window Coverings
Parcel#: 38-695-0426
Parking: Built-In, Opener
Parking Notes: Built-In, Opener
Sewer: Sewer: Connected, Sewer: Public
Special View Info: Mountain(s)
Topography: Road: Paved, Terrain, Flat, View: Mountain
Utilities: Natural Gas Connected, Electricity Connected, Sewer Connected, Sewer: Public, Water Connected
Water: Culinary
Window: Blinds, Shades
Local Schools
High School: Cedar Valley High school
Middle School: Frontier
Elementary School: Mountain Trails
School District: Alpine
Listed By / Shown By
Listed By
Agency Name: Greystone Real Estate
Agency Phone: 801-698-5066
Shown By
Agency Title: Wardley Real Estate
Agency Phone: 702-256-4900

Estimate Your Payment
Estimated Payment
$ 1,770.26 per month $1,508.63 Principal & Interest $146.42 Property Tax $115.21 Homeowner's Insurance
3912 N Cougar Ln | MLS# 2195242
This townhouse located at 3912 N Cougar Ln , Eagle Mountain, UT 84005 is currently listed for sale with an asking price of $395,000. This property was built in 2024 and has 4 bedrooms and 3 full baths with 1848 sq. ft. N Cougar Ln is located in the EAGLE POINT TOWNHOMES subdivision within the Alpine school district. Search EAGLE POINT TOWNHOMES real estate on www.wardleyre.com today.