
BEDS1
BATHS1 full
SQUARE FEET585
MLS#2786625
STATUSActive
PROPERTY TYPEResidential - Condominium
SUBDIVISIONSilverado Villas
Property Description
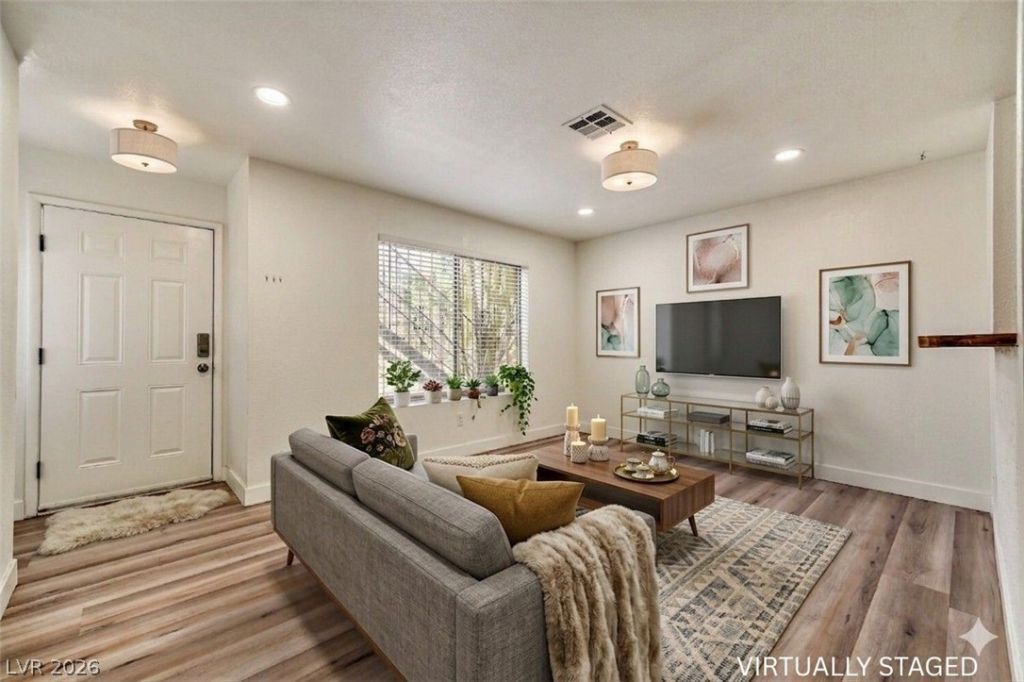
BEAUTIFUL FIRST-FLOOR CONDO IN SILVERADO VILLAS FEATURING 1 BEDROOM, 1 BATHROOM, AND 585 SQ FT. THIS UPDATED UNIT OFFERS FRESH PAINT, LUXURY VINYL PLANK FLOORING, RECESSED LIGHTING, AN OPEN LIVING/KITCHEN LAYOUT, WALK-IN CLOSET, PRIVATE ENCLOSED FRONT PATIO/COURTYARD ENTRY, ASSIGNED COVERED PARKING, AND GATED COMMUNITY LIVING. CONVENIENTLY LOCATED NEAR CHINATOWN, SHOPPING, DINING, PUBLIC TRANSPORTATION, AND MINUTES FROM THE LAS VEGAS STRIP.
Property Features
Property Type: Residential - Condominium
Cooling: Central Air, Electric
Heating: Central, Gas
Home Style: Two Story
Lot Size: 0.12 Acres
Roof Type: Tile
Stories: 2.0
Taxes: $569
Year Built: 1985
Amenities
Bedroom on Main Level
Ceiling Fan(s)
Primary Downstairs
Window Treatments
Courtyard
Patio
Feature Descriptions
Appliances: Built-In Gas Oven, Dryer, Dishwasher, Disposal, Microwave, Refrigerator, Washer
Association Amenities: Gated, Pool, Spa/Hot Tub
Community Features: Pool
Days on Site: 61
Fencimg: Block, Front Yard, Wrought Iron
Flooring: Luxury Vinyl Plank
HOA Fee: 227/ Monthly
Hot Tub: Yes
Laundry: Electric Dryer Hookup, Gas Dryer Hookup, Laundry Closet, Main Level
Lot: < 1/4 Acre
Parcel#: 162-18-613-026
Parking: Assigned, Covered, Detached Carport, Guest
Parking Notes: Assigned, Covered, Detached Carport, Guest
Patio/Porch: Patio
Pool: Community
Sewer: Public Sewer
Swimming Pool: Yes
Utilities: Underground Utilities
Water: Public
Window: Blinds
Room Sizes
Living Room: 14 X 12
Dining Room: 7 X 8
Kitchen: 9 X 9
Primary Bedroom: 11 X 14
Local Schools
High School: Clark Ed. W.
Middle School: Sawyer Grant
Elementary School: Bell, Rex,Bell, Rex
Listed By / Shown By
Listed By
Agency Name: Century 21 Americana
Agency Contact: (702) 818-7911
Agent Name: Vinous Marogy
Shown By
Agency Title: Wardley Real Estate
Agency Phone: 702-256-4900

Estimate Your Payment
Estimated Payment
$ 664.07 per month $572.90 Principal & Interest $47.42 Property Tax $43.75 Homeowner's Insurance
3923 Gogo Way, Unit 106 | MLS# 2786625
This condo located at 3923 Gogo Way, Unit 106, Las Vegas, NV 89103 is currently listed for sale with an asking price of $150,000. This property was built in 1985 and has 1 bedrooms and 1 full baths with 585 sq. ft. Gogo Way, Unit 106 is located in the Silverado Villas subdivision. Search Silverado Villas real estate on www.wardleyre.com today.