
BEDS3
BATHS2 full 1 partial
SQUARE FEET2,305
MLS#2813080
STATUSActive
PROPERTY TYPEResidential - Townhouse
SUBDIVISIONForest Hills
Property Description
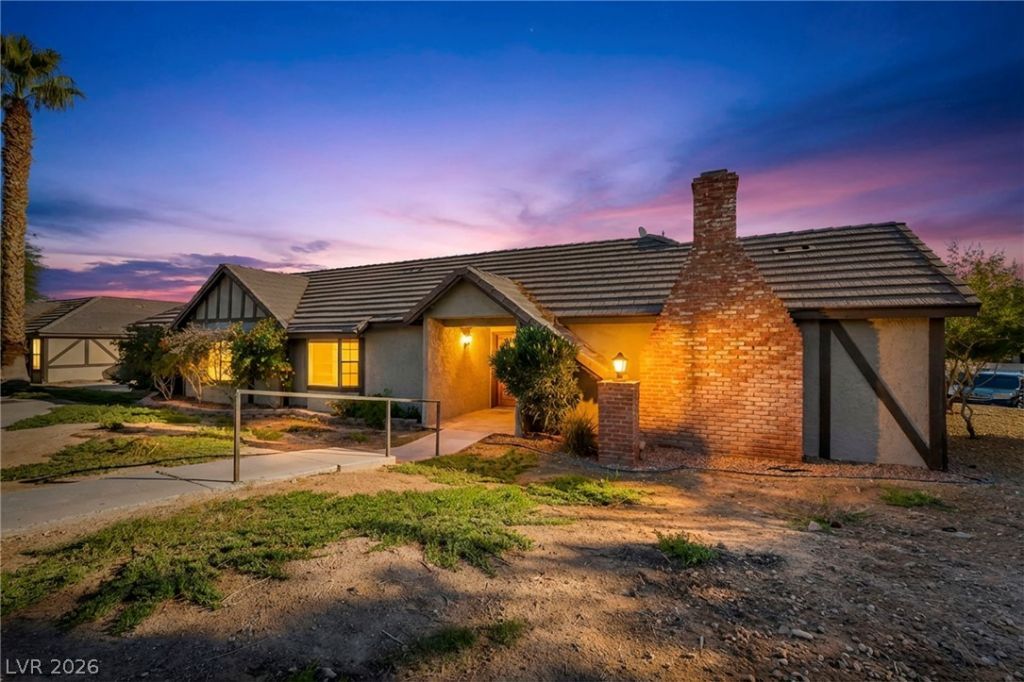
GATED COÎ?MUÎ?ITÎ¥ WÎ?ΤÎ? ΡÎ?OL AND TENNÎ?S CÎ?URT AREA. TUTOR STYLE HOMES WITH THE LOOK OF AN OLD ENGLISH VILLAGE. THIS HOME HAS AN ASSUMABLE VA LOAN WITH 2.125% INTEREST RATE. CURRENT MONTHLY PITI IS $1,084!! WELL MAINTAINED. RECENT PAINT INSIDE AND OUT. NEWER CARPET IN BEDROOMS AND TILE FLOOR EVERYWHERE ELSE. WOOD BURNING FIREPLACE IN LARGE STEP DOWN FAMILY ROOM AND A FORMAL DINING ROOM. LARGE KITCHEN WITH A BEAUTIFUL CORIAN COUNTER TOPS WITH STAINLESS STEEL APPLIANCES. OPEN AIR ATRIUM IN THE CENTER OF THE HOME . PRIMARY BATHROOM HAS LARGE WALK IN SHOWER WITH SEPARATE TUB. ALL THREE BATHROOMS ARE REMODELED.THE TWO CAR GARAGE HAS FINISHED WALLS AND TILED FLOORING WITH CONVENIENT SPACE FOR THE WASHER / DRYER. RECENTLY PAINTED TO EGGSHELL WHITE. NO MORE MULTI COLOR ROOMS.
Property Features
Property Type: Residential - Townhouse
Cooling: Central Air, Electric
Fireplaces: 1
Garage: 2 car attached
Heating: Central, Gas
Home Style: One Story
Lot Size: 0.08 Acres
Roof Type: Tile
Stories: 1.0
Taxes: $1,061
Year Built: 1979
Amenities
BathroomonMainLevel
Bedroom on Main Level
Ceiling Fan(s)
Primary Downstairs
Skylights
Window Treatments
None
Sprinkler/Irrigation
Feature Descriptions
Appliances: Built-In Gas Oven, Dryer, Dishwasher, Disposal, Gas Range, Microwave, Refrigerator, Water Heater, Washer
Association Amenities: Gated, Pool
Fencimg: Block, None
Fireplace: Family Room, Gas, Great Room
Flooring: Tile
HOA Fee: 366/ Monthly
Laundry: Gas Dryer Hookup, In Garage
Lot: Drip Irrigation/Bubblers, Landscaped, < 1/4 Acre
Parcel#: 161-18-811-039
Parking: Assigned, Attached, Covered, Finished Garage, Garage, Garage Door Opener, Guest, Private, Storage
Parking Notes: Assigned, Attached, Covered, Finished Garage, Garage, G
Pool: Association
Sewer: Public Sewer
Utilities: Cable Available, Underground Utilities
Water: Public
Window: Blinds, Drapes, Skylight(s), Window Treatments
Room Sizes
Dining Room: 13 X 17
Family Room: 21 X 14
Bedroom 3: 12 X 12
Bedroom 2: 11 X 13
Primary Bedroom: 16 X 17
Local Schools
High School: Chaparral
Middle School: Woodbury C. W.
Elementary School: Harris, George E.,Harris, George E.
Listed By / Shown By

Listed By
Agency Name: Wardley Real Estate
Agent Name: Wayne Lauten
Agency Phone: (702) 278-2610
Estimate Your Payment
Estimated Payment
$ 1,445.04 per month $1,260.38 Principal & Interest $88.42 Property Tax $96.25 Homeowner's Insurance
3923 Landsdown Place | MLS# 2813080
This townhouse located at 3923 Landsdown Place , Las Vegas, NV 89121 is currently listed for sale by Wardley Real Estate, with an asking price of $330,000. This property was built in 1979 and has 3 bedrooms and 2 full and 1 partial baths with 2305 sq. ft. Landsdown Place is located in the Forest Hills subdivision. Search Forest Hills real estate on www.wardleyre.com today.