
BEDS3
BATHS2 full 1 partial
SQUARE FEET1,343
MLS#2816648
STATUSActive
PROPERTY TYPEResidential - Townhouse
SUBDIVISIONStarfire 7 8 Twnhs
Property Description
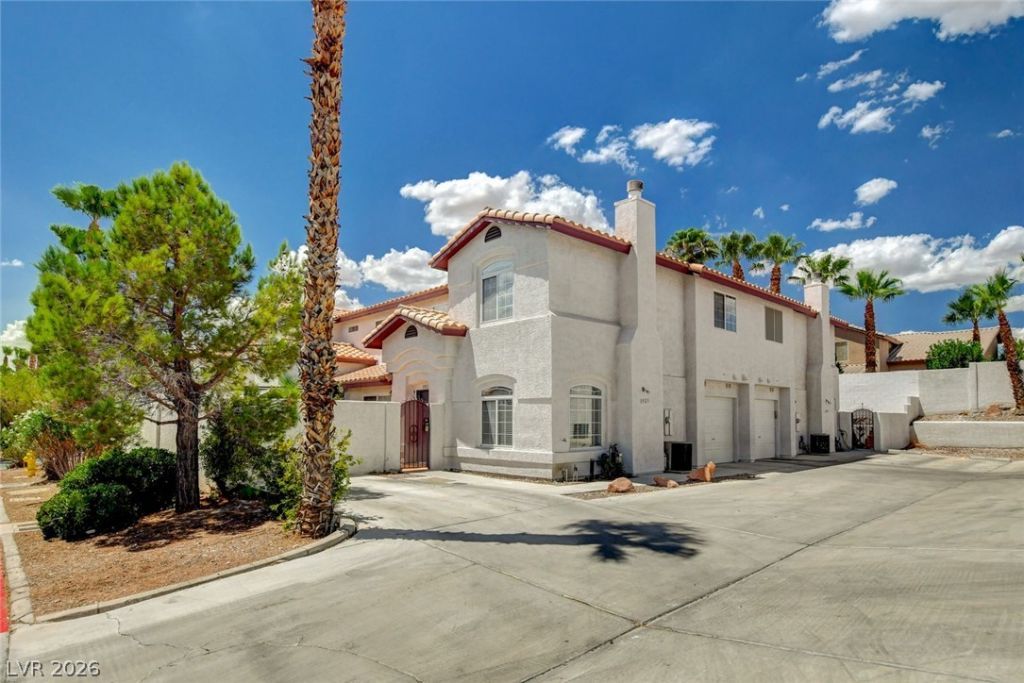
Over $30,000 of recent upgrades!!!! New flooring throughout, new interior paint, new kitchen quartz countertops , new refrigerator, new dishwasher, new kitchen sink, new paint on cabinets, new cabinet handles, new counter tops in bathrooms, new ceiling fans, all new fixtures, new blinds, new baseboards, new faucets, new tile around fireplace, new epoxy coat on garage floor, new paint on private courtyard floor, and new irrigation system. Three model match properties sold in 2026 for $355,000, $359,000, & $359,000. Thus, this property is an excellent deal!!! This Sleek property also features cozy living room with fireplace, stainless steel appliances, nice size walk-in-pantry, breakfast bar, all appliances, private courtyard, mountain views, attached garage and also one designated parking space. Property located close to 215, gym, casinos, shopping, restaurants and much much more!!! It is extremely hard to find all the upgrades this townhouse has to offer at this reasonable price point in such a desirable community in the Southwest.
Property Features
Property Type: Residential - Townhouse
Cooling: Central Air, Electric
Fireplaces: 1
Garage: 1
Heating: Central, Gas
Home Style: Two Story
Lot Size: 0.03 Acres
Roof Type: Tile
Stories: 2.0
Taxes: $1,605
Year Built: 1999
Amenities
Bathroom on Main Level
Half Bath on Main Level
Window Treatments
Courtyard
Feature Descriptions
Appliances: Dryer, Dishwasher, Disposal, Gas Range, Microwave, Refrigerator, Washer
Association Amenities: Pool
Community Features: Pool
Days on Site: 52
Fencimg: Block, Front Yard
Fireplace: Gas, Living Room
Flooring: Luxury Vinyl Plank
HOA Fee: 199/ Monthly
Laundry: Gas Dryer Hookup, Main Level
Lot: Desert Landscaping, Landscaped, Rocks, < 1/4 Acre
Parcel#: 163-18-812-013
Parking: Assigned, Attached, Epoxy Flooring, Finished Garage, Garage, Garage Door Opener, Inside Entrance, Private, One Space
Parking Notes: Assigned, Attached, Epoxy Flooring, Finished Garage, G
Pool: Association, Community
Sewer: Public Sewer
Swimming Pool: Yes
Utilities: Cable Available
Water: Public
Window: Blinds, Drapes
Room Sizes
Living Room: 17 X 13
Dining Room: 10 X 10
Bedroom 3: 11 X 10
Bedroom 2: 11 X 10
Primary Bedroom: 14 X 10
Local Schools
High School: Spring Valley HS
Middle School: Fertitta Frank & Victoria
Elementary School: Hayes, Keith C. & Karen W.,Hayes, Keith
Listed By / Shown By
Listed By
Agency Name: Elite Realty
Agency Contact: (702) 493-3649
Agent Name: George G. Kinney
Shown By
Agency Title: Wardley Real Estate
Agency Phone: 702-256-4900

Estimate Your Payment
Estimated Payment
$ 1,531.08 per month $1,298.19 Principal & Interest $133.75 Property Tax $99.14 Homeowner's Insurance
3923 Starfield Lane | MLS# 2816648
This townhouse located at 3923 Starfield Lane, Las Vegas, NV 89147 is currently listed for sale with an asking price of $339,900. This property was built in 1999 and has 3 bedrooms and 2 full and 1 partial baths with 1343 sq. ft. Starfield Lane is located in the Starfire 7 8 Twnhs subdivision. Search Starfire 7 8 Twnhs real estate on www.wardleyre.com today.