
BEDS4
BATHS2 full
SQUARE FEET1,718
MLS#2831954
STATUSActive
PROPERTY TYPEResidential - Single Family
SUBDIVISIONPacific Breeze
Property Description
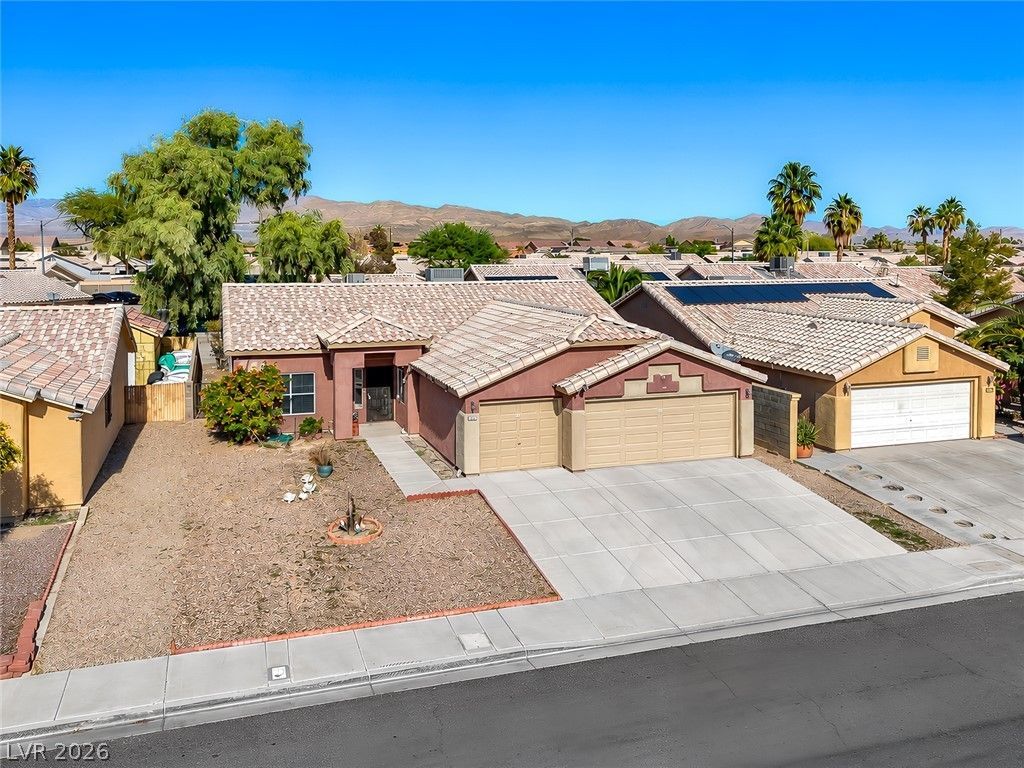
Ready to stop renting and start building your future? Welcome home!Discover the space, comfort, and possibilities this home has to offer. From the moment you step inside, you'll appreciate the spacious living and dining areas, offering plenty of flexibility to create the perfect space for your lifestyle. The kitchen overlooks the low-maintenance backyard and connects to a separate family room, giving you that extra living space everyone wants!The generously sized primary bedroom is your own private retreat, with plenty of room to create a relaxing sanctuary. Three additional bedrooms provide space for family, guests, a home office, or whatever best suits your needs. The updated hall bathroom is conveniently located to serve the additional bedrooms and guests alike.And there's even more to love! A three-car garage offers plenty of room for vehicles, storage, hobbies, and more.Whether you're ready to become a homeowner for the first time or simply looking for more room to enjoy, this home offers the space and opportunity to make it your own. Don't miss your chance to make this home yours!
Property Features
Property Type: Residential - Single Family
Cooling: Central Air, Electric
Garage: 3
Heating: Central, Gas
Home Style: One Story
Lot Size: 0.13 Acres
Roof Type: Tile
Stories: 1.0
Taxes: $1,584
Year Built: 1997
Amenities
Bedroom on Main Level
Primary Downstairs
Window Treatments
Private Yard
Irrigation Sprinklers
Feature Descriptions
Appliances: Dryer, Dishwasher, Disposal, Gas Range, Refrigerator, Washer
Association Amenities: None
Days on Site: 8
Fencimg: Block, Back Yard
Flooring: Carpet, Luxury Vinyl Plank
Laundry: Gas Dryer Hookup, Main Level, Laundry Room
Lot: Drip Irrigation/Bubblers, Desert Landscaping, Landscaped, Rocks, Synthetic Grass, < 1/4 Acre
Parcel#: 139-07-711-003
Parking: Attached, Garage, Private
Parking Notes: Attached, Garage, Private
Sewer: Public Sewer
Utilities: Cable Available, Underground Utilities
Water: Public
Window: Blinds
Room Sizes
Bedroom 4: 11 X 11
Bedroom 3: 10 X 10
Bedroom 2: 10 X 10
Primary Bedroom: 14 X 14
Dining Room: 15 X 9
Family Room: 11 X 17
Living Room: 15 X 10
Local Schools
High School: Cheyenne
Middle School: Swainston Theron
Elementary School: Bruner, Lucille S.,Bruner, Lucille S.
Listed By / Shown By
Listed By
Agency Name: Graham Team Real Estate LLC
Agency Contact: 702-434-5200
Agent Name: Gidget Graham
Shown By
Agency Title: Wardley Real Estate
Agency Phone: 702-256-4900

Estimate Your Payment
Estimated Payment
$ 1,776.40 per month $1,527.73 Principal & Interest $132.00 Property Tax $116.67 Homeowner's Insurance
3924 W Delhi Avenue | MLS# 2831954
This single family home located at 3924 W Delhi Avenue, North Las Vegas, NV 89032 is currently listed for sale with an asking price of $400,000. This property was built in 1997 and has 4 bedrooms and 2 full baths with 1718 sq. ft. W Delhi Avenue is located in the Pacific Breeze subdivision. Search Pacific Breeze real estate on www.wardleyre.com today.