
BEDS4
BATHS2 full 1 partial
SQUARE FEET2,511
MLS#2774450
STATUSActive
PROPERTY TYPEResidential - Single Family
Property Description
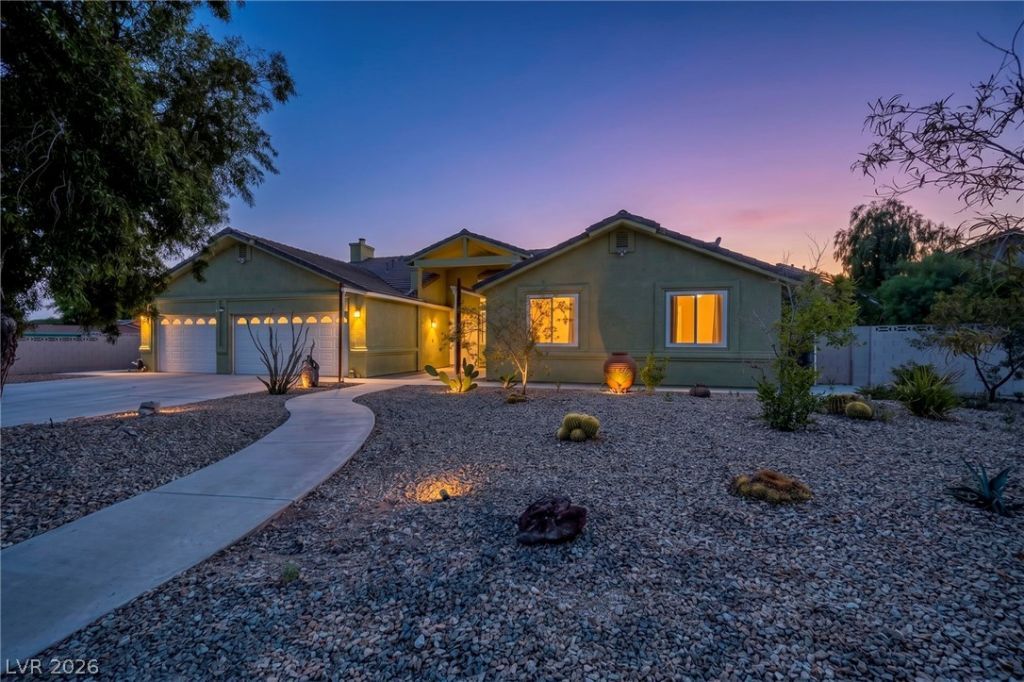
Extens??vel?? Updat?d w??th ?r?m??um F??nishes -- NO ??x??ense Spared. Complete kitchen tear-out with premium quartz countertops and custom soft-close cabinetry. New double paned windows, porcelain tile floors, HVAC components, and water softener in 2021 just to name a few. Phenomenal property with over $200,000 in High-End Upgrades. This stunning ranch-style home in the desirable Lone Mountain has been reimagined with a sophisticated modern build-out and a breathtaking open floor plan. This cul-de-sac home sits on a semi-private dead-end road of only 20 homes and features an Oversized RARE 0.65-acre lot. Unlimited freedom of no HOAs provides a massive blank canvas for a custom desert oasis, a home business, or even a private casita. The expansive grounds feature fruits trees, multiple covered seating areas, mature shade trees, large paver patio and walkways, 3 sheds with electric and water spigots at the sheds and in the yard, dual RV gates and a 3-car garage to accommodate an entire fleet of vehicles and outdoor toys. You are perfectly positioned to enjoy the best of the Northwest, the rugged hiking trails of Lone Mountain and still close enough Downtown Summerlin and the Freeways.
Property Features
Property Type: Residential - Single Family
Cooling: Central Air, Electric
Fireplaces: 1
Garage: 3 car attached
Heating: Central, Gas
Home Style: One Story
Lot Size: 0.65 Acres
Roof Type: Tile
Stories: 1.0
Taxes: $3,384
Year Built: 1995
Amenities
BathroomonMainLevel
Bedroom on Main Level
Ceiling Fan(s)
Primary Downstairs
Pot Rack
Window Treatments
Central Vacuum
Patio
Private Yard
Feature Descriptions
Appliances: Disposal, Gas Range, Gas Water Heater, Tankless Water Heater, Water Purifier
Association Amenities: None
Days on Site: 116
Exterior: Frame, Stucco
Fencimg: Block, Back Yard
Fireplace: Family Room, Glass Doors
Flooring: Tile
Laundry: Gas Dryer Hookup, Main Level, Laundry Room
Lot: 1/4 to 1 Acre Lot, Back Yard, Cul-De-Sac, Front Yard, Sprinklers In Front, Landscaped, Rocks
Parcel#: 138-09-501-018
Parking: Attached, Exterior Access Door, Garage, Garage Door Opener, Inside Entrance, Private, RV Hook-Ups, RV Gated, RV Access/Parking
Parking Notes: Attached, Exterior Access Door, Garage, Garage Door O
Patio/Porch: Covered, Patio
Sewer: Public Sewer
Special View Info: None
Utilities: Underground Utilities
Water: Public
Window: Window Treatments
Room Sizes
Living Room: 15 X 13
Family Room: 22 X 15
Dining Room: 12 X 11
Bedroom 4: 12 X 11
Bedroom 3: 13 X 12
Bedroom 2: 13 X 11
Primary Bedroom: 20 X 14
Local Schools
High School: Cimarron-Memorial
Middle School: Molasky I
Elementary School: Eisenberg, Dorothy,Eisenberg, Dorothy
Listed By / Shown By
Listed By
Agency Name: Viking REI
Agent Name: Nathan Elser
Shown By
Agency Title: Wardley Real Estate
Agency Phone: 702-256-4900

Estimate Your Payment
Estimated Payment
$ 3,981.89 per month $3,437.39 Principal & Interest $282.00 Property Tax $262.50 Homeowner's Insurance
3925 Quadrel Street | MLS# 2774450
This single family home located at 3925 Quadrel Street, Las Vegas, NV 89129 is currently listed for sale with an asking price of $900,000. This property was built in 1995 and has 4 bedrooms and 2 full and 1 partial baths with 2511 sq. ft. Search Las Vegas real estate on www.wardleyre.com today.