
BEDS3
BATHS2 full
SQUARE FEET1,709
MLS#2804956
STATUSActive
PROPERTY TYPEResidential - Single Family
SUBDIVISIONDay Dawn Fusion
Property Description
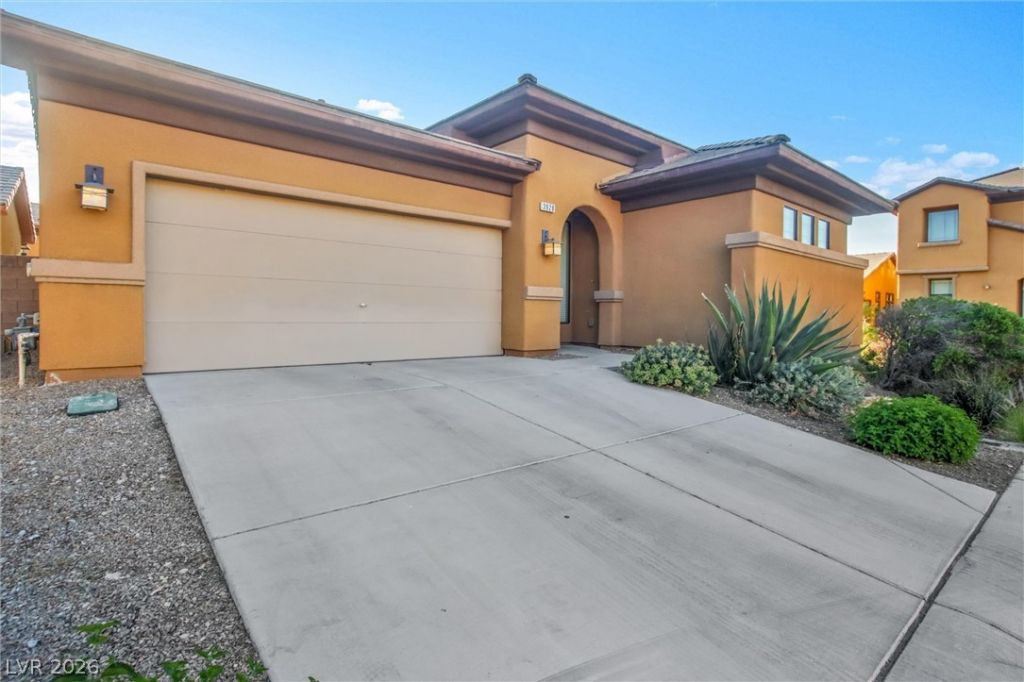
Welcome to this beautifully maintained single-story home nestled within a desirable gated community. Designed with an open-concept floor plan and soaring vaulted ceilings, this home offers a bright and spacious living environment.The expansive living and dining areas feature a cozy fireplace and ceiling fan, creating the perfect setting for relaxing or entertaining. The well-appointed kitchen showcases elegant granite countertops, beautiful cabinetry, and plenty of workspace for everyday living.Step outside to a generously sized covered patio surrounded by low-maintenance desert landscaping, offering a peaceful retreat for outdoor dining or enjoying the Las Vegas sunshine.This home is move-in ready. Whether you're a first-time homebuyer, downsizing, or looking for a low-maintenance lifestyle, this exceptional property is a must-see. Schedule your private showing today!
Property Features
Property Type: Residential - Single Family
Cooling: Central Air, Electric
Garage: 2
Heating: Central, Gas
Home Style: One Story
Lot Size: 0.10 Acres
Roof Type: Tile
Stories: 1.0
Taxes: $2,734
Year Built: 2008
Amenities
Bedroom on Main Level
Ceiling Fan(s)
Primary Downstairs
Window Treatments
Patio
Private Yard
Feature Descriptions
Appliances: Dryer, Dishwasher, Disposal, Gas Range, Refrigerator, Washer
Association Amenities: Gated
Fencimg: Block, Back Yard
Flooring: Luxury Vinyl Plank
HOA Fee: 90/ Monthly
Laundry: Gas Dryer Hookup, Main Level
Lot: Desert Landscaping, Landscaped, < 1/4 Acre
Parcel#: 138-08-115-012
Parking: Garage, Garage Door Opener, Private
Parking Notes: Garage, Garage Door Opener, Private
Patio/Porch: Patio
Sewer: Public Sewer
Utilities: Cable Available
Water: Public
Window: Blinds
Room Sizes
Kitchen: 9 X 9
Family Room: 18 X 20
Dining Room: 16 X 14
Bedroom 3: 14 X 12
Bedroom 2: 14 X 12
Primary Bedroom: 16 X 14
Local Schools
High School: Centennial
Middle School: Molasky I
Elementary School: Garehime, Edith,Garehime, Edith
Listed By / Shown By
Listed By
Agency Name: Signature Real Estate Group
Agency Contact: (702) 582-5788
Agent Name: Xiao Qing C. Lu
Shown By
Agency Title: Wardley Real Estate
Agency Phone: 702-256-4900

Estimate Your Payment
Estimated Payment
$ 2,139.03 per month $1,775.60 Principal & Interest $227.83 Property Tax $135.60 Homeowner's Insurance
3928 Maldive Isle Court | MLS# 2804956
This single family home located at 3928 Maldive Isle Court, Las Vegas, NV 89129 is currently listed for sale with an asking price of $464,900. This property was built in 2008 and has 3 bedrooms and 2 full baths with 1709 sq. ft. Maldive Isle Court is located in the Day Dawn Fusion subdivision. Search Day Dawn Fusion real estate on www.wardleyre.com today.