
BEDS2
BATHS2 full 1 partial
SQUARE FEET1,160
MLS#2801111
STATUSActive
PROPERTY TYPEResidential - Townhouse
SUBDIVISIONSpring Meadows Amd
Property Description
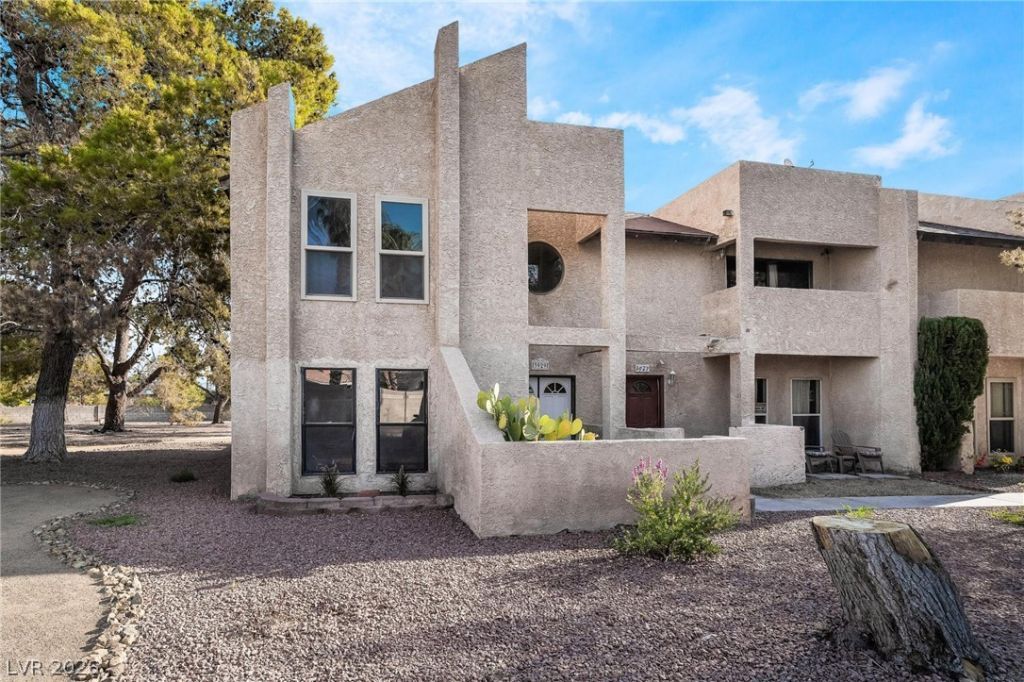
**Investor Opportunity**: This charming 2-bedroom, 2.5-bathroom home is conveniently located off West Flamingo, just minutes from the Las Vegas Strip. The kitchen features granite countertops, white cabinets, stainless steel appliances, and is open to the dining area, creating an inviting space. A separate living area provides a relaxing retreat. Both bedrooms are located upstairs, each with its own en-suite bathroom, and the primary bedroom includes a private balcony. The sliding door from the dining room leads to an enclosed private patio, perfect for outdoor enjoyment. The home boasts hard surface flooring on the lower level and carpet on the upper level. Enjoy the outdoors with mature trees and access to a community pool.
Property Features
Property Type: Residential - Townhouse
Cooling: Central Air, Electric
Heating: Central, Gas
Home Style: Two Story
Lot Size: 0.03 Acres
Roof Type: Composition, Shingle
Stories: 2.0
Taxes: $819
Year Built: 1983
Amenities
Ceiling Fan(s)
Window Treatments
None
Feature Descriptions
Appliances: Dryer, Dishwasher, Disposal, Gas Range, Microwave, Refrigerator, Washer
Association Amenities: Pool
Community Features: Pool
Days on Site: 1
Fencimg: Block, Partial
Flooring: Carpet, Laminate
HOA Fee: 400/ Monthly
Laundry: Gas Dryer Hookup, Laundry Room
Lot: Desert Landscaping, Landscaped, < 1/4 Acre
Parcel#: 163-14-413-010
Parking: Assigned, Covered, Detached Carport, Open, Uncovered
Parking Notes: Assigned, Covered, Detached Carport, Open, Uncovered
Pool: Community
Sewer: Public Sewer
Swimming Pool: Yes
Utilities: Cable Available
Water: Public
Window: Blinds
Room Sizes
Dining Room: 10 X 10
Bedroom 2: 11 X 10
Primary Bedroom: 15 X 10
Living Room: 13 X 13
Local Schools
High School: Durango
Middle School: Guinn Kenny C.
Elementary School: Decker, C H,Decker, C H
Listed By / Shown By
Listed By
Agency Name: Ballard Realty Group
Agency Contact: 702-570-6400
Agent Name: Debra D. Ballard
Shown By
Agency Title: Wardley Real Estate
Agency Phone: 702-256-4900

Estimate Your Payment
Estimated Payment
$ 1,137.11 per month $993.02 Principal & Interest $68.25 Property Tax $75.83 Homeowner's Insurance
3929 S Torrey Pines Drive | MLS# 2801111
This townhouse located at 3929 S Torrey Pines Drive , Las Vegas, NV 89103 is currently listed for sale with an asking price of $260,000. This property was built in 1983 and has 2 bedrooms and 2 full and 1 partial baths with 1160 sq. ft. S Torrey Pines Drive is located in the Spring Meadows Amd subdivision. Search Spring Meadows Amd real estate on www.wardleyre.com today.