
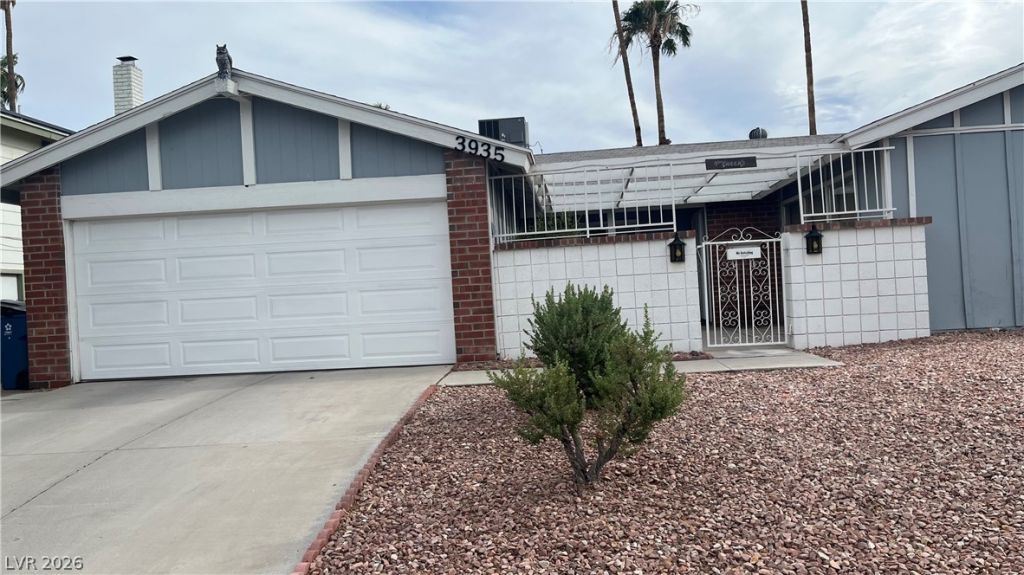
BEDS3
BATHS2 full
SQUARE FEET1,707
MLS#2817209
STATUSActive
PROPERTY TYPEResidential - Single Family
SUBDIVISIONPlata Del Sol West #4
Property Description
$11,000 PRICE REDUCED - ORIGINAL HOMEOWNER GREAT GRANDMA LIVES HERE - PRIDE OF OWNERSHIP - NICE NEIGHBORHOOD - FREEDOM FROM HOMEOWNERS ASSOCIATION (NO HOA). This charming single-story property with a nice open floor plan. Inside a bright living room, with a dining area, spacious primary bedroom with attached bathroom and walk in closet. 2 bedrooms with common bathroom, separate family room with a fire place. Elegant step savers kitchen. The front features a welcoming courtyard and low maintenance rock landscaping. Very well maintained low maintenance backyard. PRICELESS CONVENIENCE TO THE PARENTS OF THEIR SCHOOL CHILDREN BECAUSE OF VERY CLOSE ELEMENTARY AND HIGH SCHOOLS. Closer to Shopping centers, grocery stores, freeways etc.
Property Features
Property Type: Residential - Single Family
Cooling: Central Air, Electric
Fireplaces: 1
Garage: 2
Heating: Central, Electric
Home Style: One Story
Lot Size: 0.15 Acres
Roof Type: Composition, Shingle
Stories: 1.0
Taxes: $1,299
Year Built: 1974
Amenities
Bathroom on Main Level
Bedroom on Main Level
Ceiling Fan(s)
Handicap Access
Primary Downstairs
Three Quarter Bath on Main Level
Window Treatments
Courtyard
Feature Descriptions
Appliances: Dryer, Dishwasher, Electric Cooktop, Gas Water Heater, Refrigerator, Washer
Association Amenities: None
Days on Site: 66
Fencimg: Block, Back Yard
Fireplace: Family Room, Wood Burning
Flooring: Carpet
Laundry: Electric Dryer Hookup, Main Level
Lot: Landscaped, Rocks, < 1/4 Acre
Parcel#: 161-18-612-036
Parking: Detached, Garage, Inside Entrance, Private
Parking Notes: Detached, Garage, Inside Entrance, Private
Sewer: Public Sewer
Utilities: Underground Utilities
Water: Public
Window: Blinds, Drapes
Room Sizes
Living Room: 23 X 14
Bedroom 3: 12 X 13
Bedroom 2: 12 X 10
Primary Bedroom: 12 X 18
Local Schools
High School: Chaparral
Middle School: Woodbury C. W.
Elementary School: Harris, George E.,Harris, George E.
Listed By / Shown By
Listed By
Agency Name: Keller Williams MarketPlace
Agency Contact: (702) 525-0722
Agent Name: Pramod K. Bhatnagar
Shown By
Agency Title: Wardley Real Estate
Agency Phone: 702-256-4900

Estimate Your Payment
Estimated Payment
$ 1,665.90 per month $1,447.14 Principal & Interest $108.25 Property Tax $110.51 Homeowner's Insurance
3935 E Cherokee Avenue | MLS# 2817209
This single family home located at 3935 E Cherokee Avenue, Las Vegas, NV 89121 is currently listed for sale with an asking price of $378,900. This property was built in 1974 and has 3 bedrooms and 2 full baths with 1707 sq. ft. E Cherokee Avenue is located in the Plata Del Sol West #4 subdivision. Search Plata Del Sol West #4 real estate on www.wardleyre.com today.