
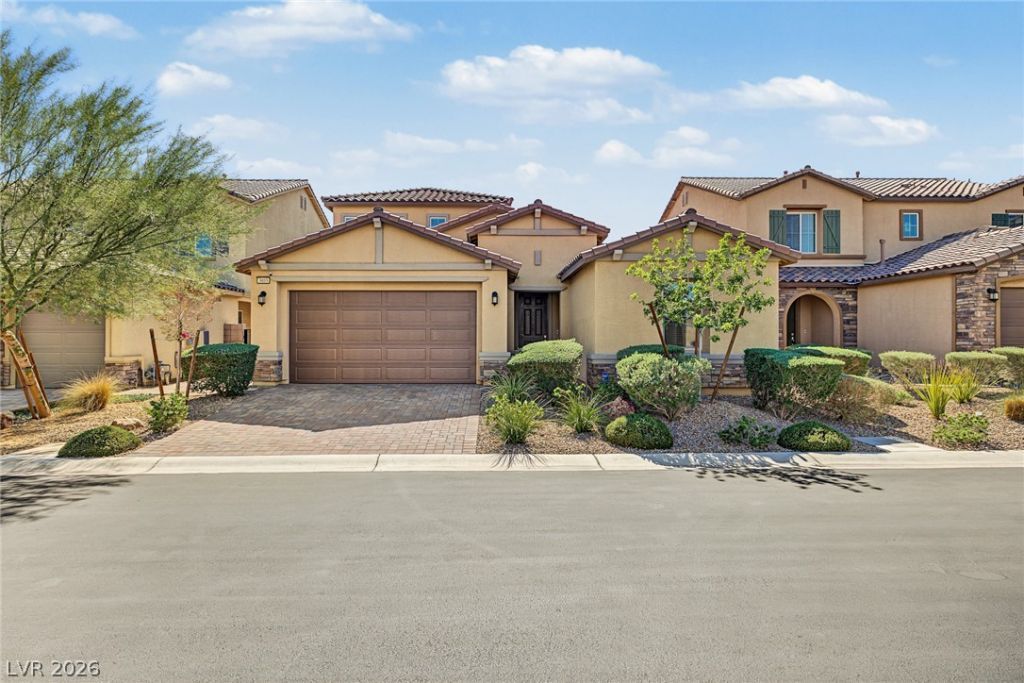
BEDS4
BATHS3 full 1 partial
SQUARE FEET2,858
MLS#2825320
STATUSActive
PROPERTY TYPERental - Single Family
SUBDIVISIONLe Baron Valley View
Property Description
Beautifully appointed 2,858 sq. ft. home featuring 4 bedrooms, 3.5 bathrooms, and a resort-style backyard with a sparkling pool, spa, and outdoor kitchen! Conveniently located in the desirable 89141 area with easy access to I-15, this home offers the perfect blend of comfort, space, and entertainment.Step inside to wood-look tile flooring and a thoughtfully designed floor plan. Two spacious guest bedrooms at the front of the home share a beautifully appointed bathroom, while a separate den with an elegant chandelier provides flexible space for an office, lounge, or formal dining area. The open-concept great room seamlessly connects the family room, dining area, and kitchen, featuring granite countertops, stainless steel appliances, a large center island, and ample cabinetry. Sliding glass doors off the dining area lead to your private backyard retreat, complete with a sparkling pool, relaxing spa, covered patio, and built-in outdoor BBQ kitchen, perfect for entertaining year-round!The private first-floor primary suite offers a spacious retreat with a spa-inspired bathroom and walk-in closets. Upstairs, enjoy a versatile loft ideal for a media room, game room, or additional living space, along with a fourth bedroom and bathroom, perfect for guests or added privacy. An exceptional rental opportunity offering resort-style living in a convenient Southwest Las Vegas location!
Property Features
Property Type: Rental - Single Family
Cooling: Central Air, Electric,2 Units
Garage: 2
Heating: Gas, Multiple Heating Units
Home Style: Two Story
Lot Size: 0.13 Acres
Roof Type: Tile
Stories: 2.0
Year Built: 2021
Amenities
Bathroom on Main Level
Bedroom on Main Level
Ceiling Fan(s)
Primary Downstairs
Window Treatments
Built-in Barbecue
Barbecue
Private Yard
IrrigationSprinklers
Feature Descriptions
Appliances: Dryer, Dishwasher, Disposal, Gas Range, Microwave, Refrigerator, Washer/Dryer, Washer/DryerAllInOne, Washer
Exterior: Frame, Stucco
Fencimg: Block, Back Yard
Flooring: Carpet, Tile
Laundry: Gas Dryer Hookup, Main Level
Lot: Drip Irrigation/Bubblers, Desert Landscaping, Landscaped
Parcel#: 177-30-610-020
Parking: Garage, Private
Parking Notes: Garage, Private
Swimming Pool: Yes
Utilities: Cable Available
Window: Blinds
Room Sizes
Living Room: 17 X 19
Dining Room: 14 X 10
Den: 11 X 12
Bedroom 4: 11 X 11
Bedroom 3: 11 X 12
Bedroom 2: 11 X 12
Primary Bedroom: 15 X 14
Local Schools
High School: Desert Oasis
Middle School: Tarkanian
Elementary School: Ortwein, Dennis,Ortwein, Dennis
Listed By / Shown By
Listed By
Agency Name: KNJ Real Estate
Agency Contact: RickK@vegas4rent.com
Agent Name: Rick Keller
Shown By
Agency Title: Wardley Real Estate
Agency Phone: 702-256-4900

3935 Henny Avenue | MLS# 2825320
This property located at 3935 Henny Avenue, Las Vegas, NV 89141 is currently listed for rent with an asking price of $3,595 / Monthly. Search Las Vegas real estate on www.wardleyre.com today.