
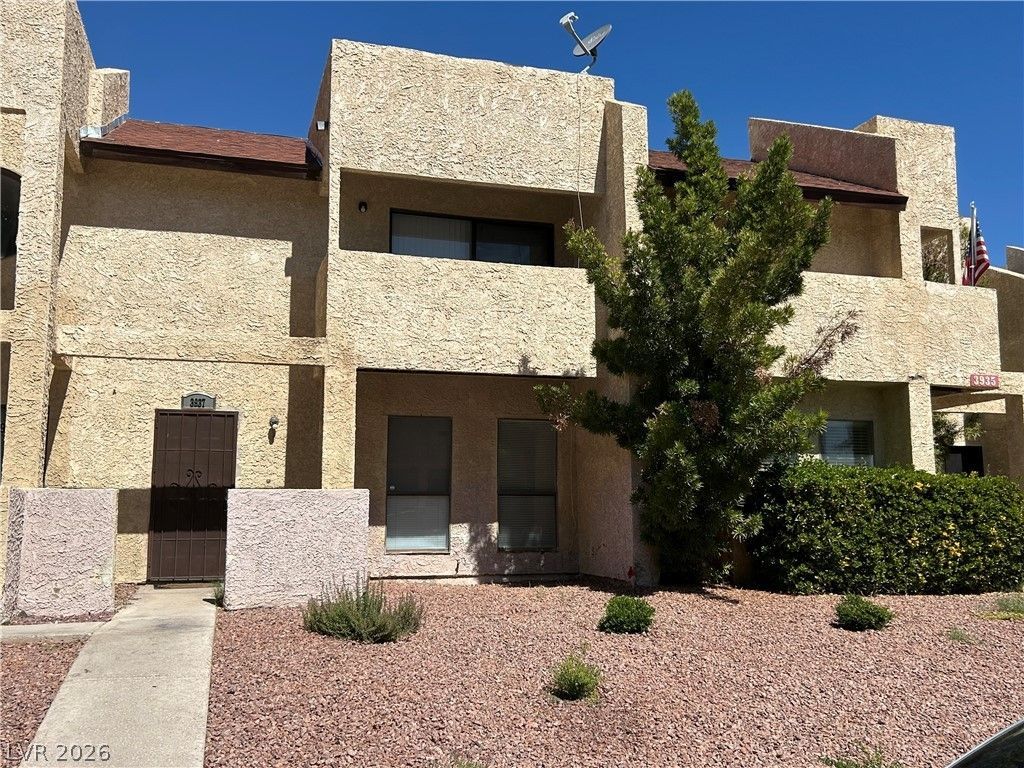
BEDS2
BATHS1 full 1 partial
SQUARE FEET1,280
MLS#2810152
STATUSActive
PROPERTY TYPERental - Condominium
SUBDIVISIONSpring Meadows Amd
Property Description
The main flοor wеlcomеÑ? Ñ?οu wÑ?th Ñ?leek tile flooring, stunnÑ?ng brand?new granite countertops, and all-new appliances, perfect for both everyday living and entertaining guests. Upstairs, enjoy elegant wood plank flooring and a fully renovated bathroom featuring a contemporary vanity and a stylish new shower. The spacious primary bedroom includes a walk-in closet and a private balcony, ideal for your morning coffee or evening unwind. The second bedroom is bright and roomy, offering plenty of natural light. At the top of the stairs, a generous open area provides the perfect spot for a home office, playroom, or additional entertaining space. Residents also enjoy access to a large community pool and a comfortable lounge area?ideal for relaxing on hot summer days. DO NOT DISTURB HOUSE IS TENANTED.
Property Features
Property Type: Rental - Condominium
Cooling: Central Air, Electric
Heating: Central, Gas
Home Style: Two Story
Lot Size: 0.03 Acres
Roof Type: Flat
Stories: 2.0
Year Built: 1984
Amenities
Window Treatments
Feature Descriptions
Appliances: Dryer, Dishwasher, Disposal, Gas Oven, Gas Range, Microwave, Refrigerator, Washer/Dryer, Washer/DryerAllInOne, Washer
Days on Site: 3
Exterior: Frame, Stucco, Drywall
Fencimg: Block, Back Yard
Flooring: Tile
Laundry: Gas Dryer Hookup, Main Level
Parcel#: 163-14-413-014
Parking: Assigned, Covered
Parking Notes: Assigned, Covered
Pets Allowed: Yes
Utilities: Cable Available
Window: Blinds
Room Sizes
Living Room: 14 X 12
Bedroom 2: 13 X 11
Primary Bedroom: 12 X 12
Local Schools
High School: Durango
Middle School: Guinn Kenny C.
Elementary School: Decker, C H,Decker, C H
Listed By / Shown By
Listed By
Agency Name: LIFE Realty District
Agency Contact: (561) 900-5668
Agent Name: Meline Ounjian
Shown By
Agency Title: Wardley Real Estate
Agency Phone: 702-256-4900

3937 S Torrey Pines Drive , Unit 3937 | MLS# 2810152
This property located at 3937 S Torrey Pines Drive , Unit 3937, Las Vegas, NV 89103 is currently listed for rent with an asking price of $1,750 / Monthly. Search Las Vegas real estate on www.wardleyre.com today.