
BEDS3
BATHS2 full 1 partial
SQUARE FEET2,086
MLS#2825425
STATUSActive
PROPERTY TYPEResidential - Single Family
SUBDIVISIONMonarch Valley Phase 1
Property Description
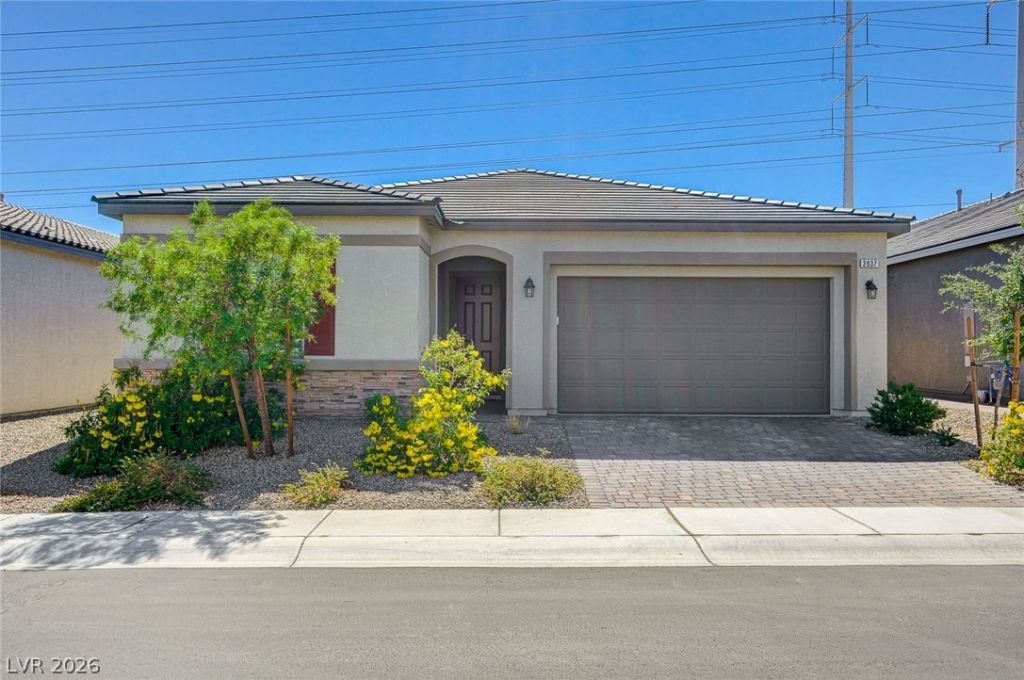
Popular Richmond American single story Sarah model in South Las Vegas! This spacious home has 3 bedrooms, 2.5 bathrooms and a den. Upgrades galore! Plantation shutters, 10 foot ceilings and 8 foot doors throughout. Beautiful 6x36 ceramic wood look tile with the perfect blend of warm and cool tones and upgraded carpet. Large great room with 12 foot center-meet sliding doors for seamless indoor/outdoor living. Gourmet kitchen with 42 upper cabinets, quartz countertops, stainless steel appliance package featuring gas cooktop, built in oven and 36 designer pyramid hood with matte black faucet and hardware. Tankless water heater. 8 foot garage door. Private backyard with covered patio, tasteful desert landscaping with turf and lemon trees. Easy access to the 15, the airport, the strip or California.
Property Features
Property Type: Residential - Single Family
Cooling: Central Air, Electric
Garage: 2
Heating: Central, Gas
Home Style: One Story
Lot Size: 0.12 Acres
Roof Type: Tile
Stories: 1.0
Taxes: $5,604
Year Built: 2023
Amenities
Bathroom on Main Level
Bedroom on Main Level
Ceiling Fan(s)
Full Bath on Main Level
Primary Downstairs
Window Treatments
Barbecue
Patio
Private Yard
IrrigationSprinklers
Feature Descriptions
Appliances: Built-In Electric Oven, Dishwasher, Gas Cooktop, Disposal, Microwave
Fencimg: Block, Back Yard
Flooring: Carpet, Ceramic Tile, Tile
HOA Fee: 73/ Monthly
Laundry: Gas Dryer Hookup, Laundry Room
Lot: Drip Irrigation/Bubblers, Desert Landscaping, Landscaped, Synthetic Grass, < 1/4 Acre
Parcel#: 177-30-710-028
Parking: Attached, Garage, Garage Door Opener, Inside Entrance, Private
Parking Notes: Attached, Garage, Garage Door Opener, Inside Entrance
Patio/Porch: Covered, Patio
Sewer: Public Sewer
Utilities: Above Ground Utilities, Underground Utilities
Water: Public
Window: Double Pane Windows, Low-Emissivity Windows, Plantation Shutters, Window Treatments
Room Sizes
Den: 13 X 12
Bedroom 3: 10 X 11
Bedroom 2: 10 X 11
Primary Bedroom: 14 X 20
Local Schools
High School: Desert Oasis
Middle School: Tarkanian
Elementary School: Ortwein, Dennis,Ortwein, Dennis
Listed By / Shown By
Listed By
Agency Name: HomeSmart Encore
Agency Contact: (702) 907-4448
Agent Name: Adrienne Medina
Shown By
Agency Title: Wardley Real Estate
Agency Phone: 702-256-4900

Estimate Your Payment
Estimated Payment
$ 3,097.62 per month $2,443.98 Principal & Interest $467.00 Property Tax $186.64 Homeowner's Insurance
3937 Speckled Wood Avenue | MLS# 2825425
This single family home located at 3937 Speckled Wood Avenue , Las Vegas, NV 89141 is currently listed for sale with an asking price of $639,900. This property was built in 2023 and has 3 bedrooms and 2 full and 1 partial baths with 2086 sq. ft. Speckled Wood Avenue is located in the Monarch Valley Phase 1 subdivision. Search Monarch Valley Phase 1 real estate on www.wardleyre.com today.