
BEDS4
BATHS2 full
SQUARE FEET2,020
MLS#2176268
STATUSActive
PROPERTY TYPEResidential - Single Family
SCHOOLWeber
Property Description
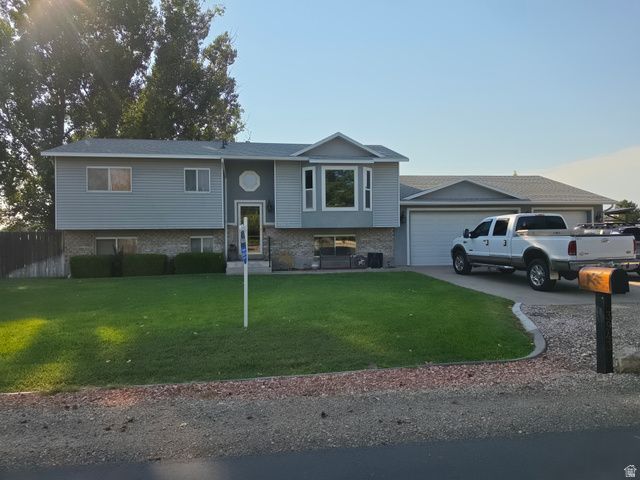
Exceptional West Haven horse property on a fully fenced and landscaped 0.95-acre lot! This beautifully maintained 4-bedroom, 2-bath home offers 2,020 sq. ft. of comfortable living space on a quiet dead-end street with no HOA. The updated kitchen features modern finishes and opens to inviting living areas with new flooring and updated window coverings throughout. Outside, enjoy two covered patios, a spacious 3-car garage, RV parking, a barn, and two additional outbuildings, providing ample space for horses, equipment, storage, or hobbies. The horse facilities occupy nearly three-quarters of an acre, offering plenty of room for animals, riding, or future improvements. The property includes both culinary and secondary irrigation water, making it easy and economical to maintain the mature landscaping and expansive grounds. Relax and entertain around the firepit or enjoy friendly competition in the dedicated horseshoe area. Offering the perfect blend of country living and everyday convenience, this rare property is just minutes from schools, shopping, and amenities. Move-in ready with room to live, work, and play-this is one you won't want to miss!
Property Features
Property Type: Residential - Single Family
Basement: Full
Basement: Yes
Cooling: Central Air
Fenced: Yes
Garage: 3 car attached
Heating: Forced Air, Wood
Home Style: Split-Entry/Bi-Level
Lot Size: 0.95 Acres
Roof Type: Asphalt
Stories: 2.0
Taxes: $3,658
Year Built: 1991
Amenities
Disposal
Kitchen: Updated
Range/Oven: Free Stdng.
Granite Countertops
Video Door Bell(s)
Barn
Double Pane Windows
Horse Property
Out Buildings
Lighting
Patio: Covered
Storm Doors
Feature Descriptions
Appliances: Ceiling Fan, Range Hood, Refrigerator
Exclusions: Dryer, Microwave, Washer
Exterior: Aluminum, Brick, Stucco
Flooring: Carpet, Laminate
Lot: Fenced: Full, Sprinkler: Auto-Full, View: Mountain
Lot Dimensions: 0.0x0.0x0.0
Other Equipment: Storage Shed(s), Swing Set, Window Coverings, Wood Stove, Workbench
Outbuilding(s): Yes
Parcel#: 08-207-0012
Parking: Rv Parking
Parking Notes: Rv Parking
Patio/Porch: Covered
Sewer: Sewer: Connected, Sewer: Public
Special View Info: Mountain(s)
Topography: Fenced: Full, Sprinkler: Auto-Full, Terrain, Flat, View: Mountain
Utilities: Natural Gas Connected, Electricity Connected, Sewer Connected, Sewer: Public, Water Connected
Water: Culinary
Window: Blinds
Local Schools
High School: Fremont
Middle School: Rocky Mt
Elementary School: Kanesville
School District: Weber
Listed By / Shown By
Listed By
Agency Name: Ridgeline Realty
Shown By
Agency Title: Wardley Real Estate
Agency Phone: 702-256-4900

Estimate Your Payment
Estimated Payment
$ 2,976.98 per month $2,482.56 Principal & Interest $304.83 Property Tax $189.58 Homeowner's Insurance
3943 S White Rail Ln | MLS# 2176268
This single family home located at 3943 S White Rail Ln , West Haven, UT 84401 is currently listed for sale with an asking price of $650,000. This property was built in 1991 and has 4 bedrooms and 2 full baths with 2020 sq. ft. S White Rail Ln is located within the Weber school district. Search West Haven real estate on www.wardleyre.com today.