
BEDS4
BATHS2 full
SQUARE FEET1,675
MLS#2799412
STATUSActive Under Contract
PROPERTY TYPEResidential - Single Family
SUBDIVISIONFlamingo Shadows
Property Description
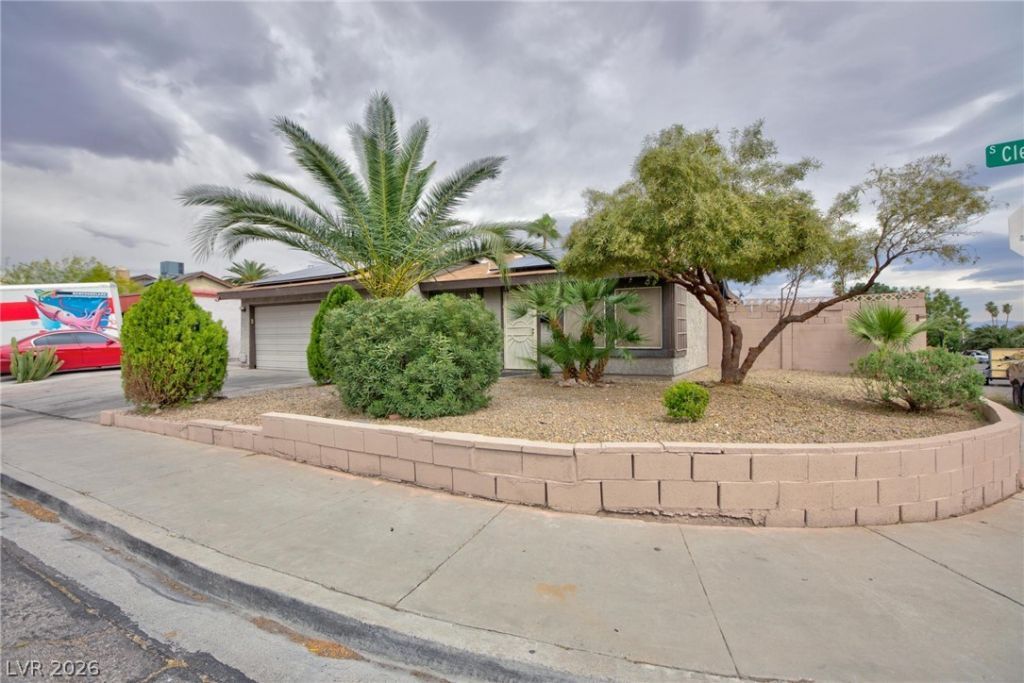
Discover a newly renovated single-story home offering an exceptional blend of comfort and functionality, perfectly situated on a desirable corner lot with no HOA. This welcoming residence features a spacious open-concept floor plan, creating a bright and inviting atmosphere from the moment you step inside. The formal living room provides an elegant space for relaxation and entertaining, complementing the overall flow of the home. With four well-appointed bedrooms and two pristine bathrooms, this property is designed to accommodate diverse needs.Enjoy the convenience of an owned alarm system for peace of mind, and benefit from practical features like a microwave included in the kitchen. The exterior boasts back yard access, leading to a generously sized backyard that presents ample space for the future addition of a pool, transforming it into your private oasis. This home's prime location near East Flamingo Road places it just minutes away from vibrant shopping destinations, McCarran International Airport, and the iconic Las Vegas Strip, offering unparalleled access to entertainment and amenities. Experience the best of Las Vegas living in a home crafted for modern lifestyles.
Property Features
Property Type: Residential - Single Family
Cooling: Central Air, Electric
Fireplaces: 1
Garage: 2
Heating: Gas, Solar
Home Style: One Story
Lot Size: 0.16 Acres
Roof Type: Composition, Shingle
Stories: 1.0
Taxes: $809
Year Built: 1972
Amenities
Bedroom on Main Level
Primary Downstairs
Private Yard
Feature Descriptions
Appliances: Built-In Gas Oven, Dryer, Dishwasher, Disposal, Microwave, Refrigerator, Washer
Association Amenities: None
Days on Site: 13
Fencimg: Block, Back Yard
Fireplace: Family Room, Other
Flooring: Carpet, Laminate
Laundry: Gas Dryer Hookup, In Garage
Lot: Desert Landscaping, Landscaped, < 1/4 Acre
Parcel#: 161-17-415-030
Parking: Garage Door Opener, Open
Parking Notes: Garage Door Opener, Open
Sewer: Public Sewer
Water: Public
Room Sizes
Living Room: 15 X 34
Kitchen: 13 X 14
Bedroom 3: 10 X 11
Bedroom 3: 13 X 12
Bedroom 2: 10 X 10
Primary Bedroom: 13 X 13
Family Room: 17 X 18
Local Schools
High School: Chaparral
Middle School: Woodbury C. W.
Elementary School: Ferron, William,Ferron, William
Listed By / Shown By
Listed By
Agency Name: Vegas Realty Experts
Agency Contact: 702-444-0806
Agent Name: Glynnda Bascones
Shown By
Agency Title: Wardley Real Estate
Agency Phone: 702-256-4900

Estimate Your Payment
Estimated Payment
$ 1,707.70 per month $1,523.91 Principal & Interest $67.42 Property Tax $116.38 Homeowner's Insurance
3946 Clear View Drive | MLS# 2799412
This single family home located at 3946 Clear View Drive, Las Vegas, NV 89121 is currently listed for sale with an asking price of $399,000. This property was built in 1972 and has 4 bedrooms and 2 full baths with 1675 sq. ft. Clear View Drive is located in the Flamingo Shadows subdivision. Search Flamingo Shadows real estate on www.wardleyre.com today.