
BEDS7
BATHS4 full 1 partial
SQUARE FEET4,352
MLS#2099424
STATUSActive
PROPERTY TYPEResidential - Single Family
SUBDIVISIONBRANDON PARK
SCHOOLAlpine
Property Description
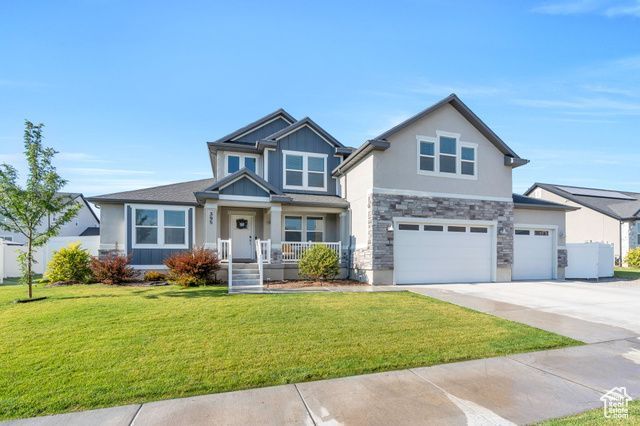
Seller is motivated- This stunning two-story residence offers spacious living, modern amenities, and exceptional versatility. From the moment you enter, you'll be captivated by the elegant finishes and thoughtful layout designed for both comfort and style. The expansive great room features soaring ceilings-perfect for relaxing evenings or entertaining friends. Just steps away, the kitchen boasts: quartz countertops, gas stove top, and abundant cabinetry, making it a chef's delight. The main-floor primary suite is a private retreat, complete with a luxurious bathroom offering a separate tub and shower, double sinks, and a walk-in closet. Upstairs, you'll find three generously sized bedrooms, a full bathroom, and a spacious loft area-ideal for a home office, playroom, or additional lounge space. The fully finished basement apartment offers incredible flexibility for multigenerational living, hosting long-term guests, or generating potential rental income. Step outside and enjoy the perks of a well-connected community. Walk to the city park featuring pickleball and basketball courts, playgrounds, walking trails, and a picnic area with BBQ grills- everything you need for an active, outdoor lifestyle.
Property Features
Property Type: Residential - Single Family
Basement: Yes
Basement: Entrance, Full, Walk-Out Access
Cooling: Central Air
Fenced: Yes
Garage: 3 car attached
Heating: Electric, Gas: Central
Home Style: Stories: 2
Lot Size: 0.23 Acres
Roof Type: Asphalt
Stories: 3.0
Taxes: $3,407
Year Built: 2021
Amenities
Basement Apartment
Bath: Primary
Bath: Sep. Tub/Shower
Closet: Walk-In
Den/Office
Disposal
Mother-in-Law Apt.
Range: Gas
Vaulted Ceilings
Granite Countertops
Basement Entrance
Patio: Covered
Sliding Glass Doors
Walkout
Feature Descriptions
Appliances: Microwave, Range Hood, Refrigerator, Water Softener Owned
Days on Site: 64
Exterior: Stone, Stucco, Cement Siding
Flooring: Carpet, Laminate, Tile
Lot: Curb & Gutter, Fenced: Full, Road: Paved, Sidewalks, Sprinkler: Auto-Full
Lot Dimensions: 0.0x0.0x0.0
Parcel#: 35-770-0920
Parking: Parking: Uncovered, Rv Parking
Parking Notes: Parking: Uncovered, Rv Parking
Patio/Porch: Covered
Sewer: Sewer: Connected, Sewer: Public
Topography: Curb & Gutter, Fenced: Full, Road: Paved, Sidewalks, Sprinkler: Auto-Full
Utilities: Natural Gas Connected, Electricity Connected, Sewer Connected, Sewer: Public, Water Connected
Water: Culinary
Window: Blinds
Local Schools
High School: Westlake
Middle School: Frontier
Elementary School: Mountain Trails
School District: Alpine
Listed By / Shown By
Listed By
Agency Name: Rise Utah Realty, LLC
Agency Phone: 801-921-6771
Shown By
Agency Title: Wardley Real Estate
Agency Phone: 702-256-4900

Estimate Your Payment
Estimated Payment
$ 3,778.26 per month $3,246.43 Principal & Interest $283.92 Property Tax $247.92 Homeowner's Insurance
395 E Mt Ellen St | MLS# 2099424
This single family home located at 395 E Mt Ellen St, Eagle Mountain, UT 84005 is currently listed for sale with an asking price of $850,001. This property was built in 2021 and has 7 bedrooms and 4 full and 1 partial baths with 4352 sq. ft. E Mt Ellen St is located in the BRANDON PARK subdivision within the Alpine school district. Search BRANDON PARK real estate on www.wardleyre.com today.