
BEDS5
BATHS4 full 1 partial
SQUARE FEET5,124
MLS#2802229
STATUS(Bank Owned) - Active
PROPERTY TYPEResidential - Single Family
Property Description
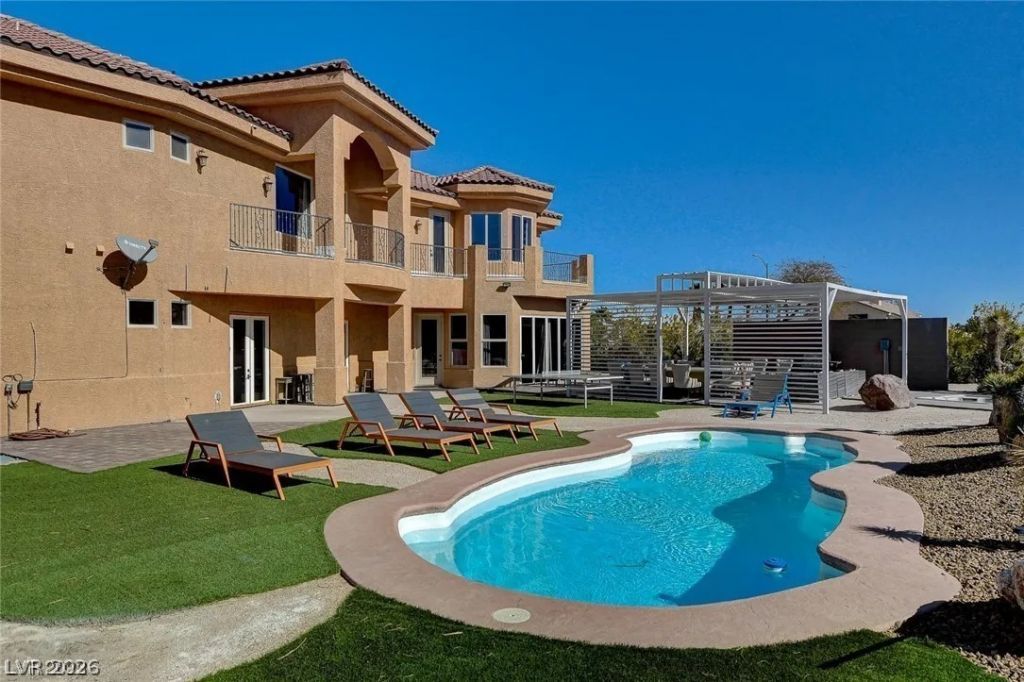
Discover this remarkable Las Vegas estate, perfectly situated on nearly an acre of private land. This impressive residence boasts 5 bedrooms and 4.5 bathrooms across 5,128 square feet, offering an abundance of space for both relaxation and grand entertaining. Architectural arches and intricate ceiling designs enhance the inviting common areas, which feature a seamless flow of warm tiled flooring. The open-concept living spaces provide an ideal setting for gatherings, while selected bedrooms offer direct outdoor access for indoor-outdoor living. The inviting kitchen is a culinary dream, showcasing sleek, expansive countertops and integrated appliances. Step outside to your private oasis, where a refreshing in-ground pool awaits, complete with a volleyball court for active recreation. The expansive backyard access offers plenty of room for outdoor enjoyment and privacy. This property truly combines luxurious indoor living with exceptional outdoor amenities, creating an extraordinary lifestyle opportunity in Las Vegas.
Property Features
Property Type: Residential - Single Family
Cooling: Central Air, Electric
Heating: Central, Gas
Home Style: Two Story
Lot Size: 0.86 Acres
Roof Type: Tile
Stories: 2.0
Taxes: $9,899
Year Built: 2007
Amenities
None
Patio
Feature Descriptions
Appliances: Dryer, Dishwasher, Disposal, Gas Range, Microwave, Refrigerator, Washer
Association Amenities: None
Fencimg: Block, Full, Wrought Iron
Flooring: Laminate, Tile
Laundry: Gas Dryer Hookup, Laundry Room
Lot: 1/4 to 1 Acre Lot, Landscaped
Parcel#: 177-16-701-011
Parking: Open, RV Gated, RV Access/Parking
Parking Notes: Open, RV Gated, RV Access/Parking
Patio/Porch: Covered, Patio
Pool: Heated, In Ground, Private
Sewer: Public Sewer
Spa: Yes
Swimming Pool: Yes
Utilities: Underground Utilities
Water: Public
Room Sizes
Living Room: 19 X 30
Bedroom 3: 12 X 14
Bedroom 2: 12 X 14
Primary Bedroom: 23 X 18
Local Schools
High School: Silverado
Middle School: Schofield Jack Lund
Elementary School: Beatty, John R.,Beatty, John R.
Listed By / Shown By
Listed By
Agency Name: BHHS Nevada Properties
Agency Contact: (702) 505-5948
Agent Name: Matthew H. Martinez
Shown By
Agency Title: Wardley Real Estate
Agency Phone: 702-256-4900

Estimate Your Payment
Estimated Payment
$ 6,374.75 per month $5,156.09 Principal & Interest $824.92 Property Tax $393.75 Homeowner's Insurance
395 E Wigwam Avenue | MLS# 2802229
This single family home located at 395 E Wigwam Avenue , Las Vegas, NV 89123 is currently listed for sale with an asking price of $1,350,000. This property was built in 2007 and has 5 bedrooms and 4 full and 1 partial baths with 5124 sq. ft. Search Las Vegas real estate on www.wardleyre.com today.