
BEDS4
BATHS2 full 1 partial
SQUARE FEET2,350
MLS#2823512
STATUSActive
PROPERTY TYPEResidential - Single Family
SUBDIVISIONStarlight Luxury Homes 6
Property Description
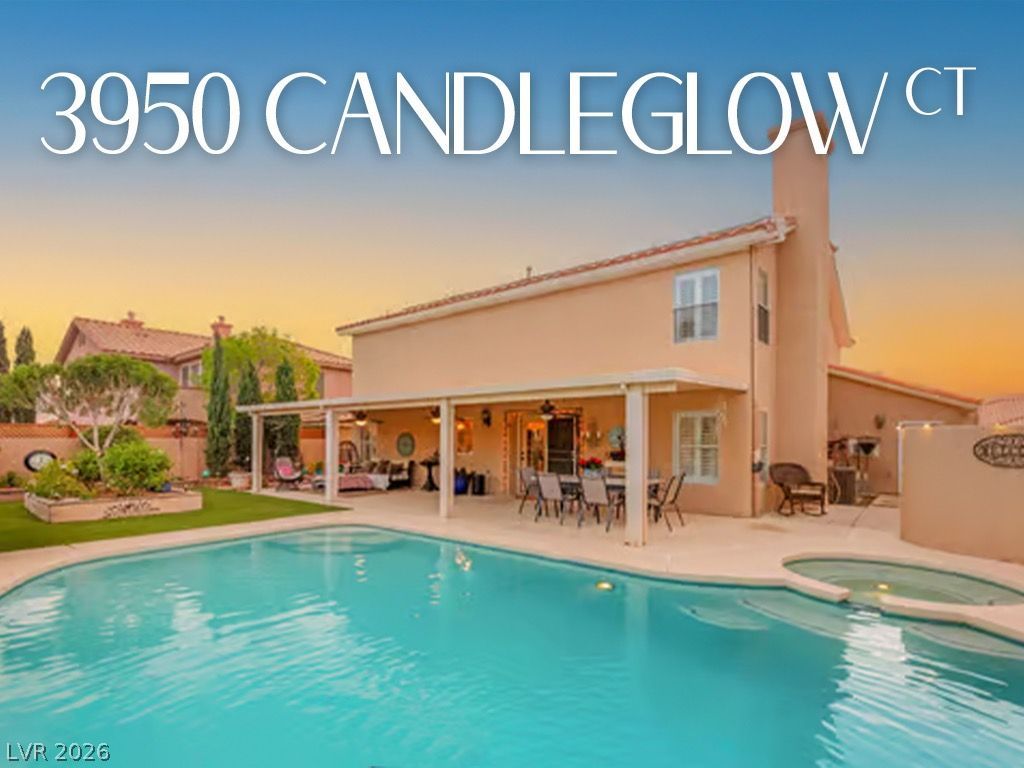
Beautifully renovated interiors, a private pool retreat, and a prime location just minutes from Summerlin—welcome to 3950 Candleglow Ct. Offering approximately 2,350 square feet with 4 bedrooms and 2.5 bathrooms, this thoughtfully upgraded home brings together contemporary style, generous living spaces, and effortless indoor-outdoor enjoyment. The gourmet kitchen shines with sleek countertops, high-end finishes, and premium appliances, creating an inviting setting for everyday meals and entertaining. Formal living and dining areas add elegance and versatility, while the comfortable family room offers a welcoming place to unwind. Beautiful flooring, custom fixtures, and fully renovated bathrooms carry the home’s polished aesthetic throughout. Outside, your private backyard oasis awaits, featuring an upgraded sparkling pool perfect for sunny afternoons, evening gatherings, and enjoying the Las Vegas lifestyle. Conveniently located near parks, shopping, and dining, this exceptional home delivers the space, style, and setting you’ve been searching for. Schedule your private tour today!
Property Features
Property Type: Residential - Single Family
Cooling: Central Air, Electric
Fireplaces: 1
Garage: 3
Heating: Central, Gas
Home Style: Two Story
Lot Size: 0.15 Acres
Roof Type: Tile
Stories: 2.0
Taxes: $2,685
Year Built: 1996
Amenities
Bathroom on Main Level
Ceiling Fan(s)
Half Bath on Main Level
Window Treatments
Barbecue
Patio
Private Yard
Irrigation Sprinklers
Feature Descriptions
Appliances: Gas Cooktop, Disposal, Microwave, Refrigerator
Association Amenities: None
Days on Site: 17
Exterior: Frame, Stucco
Fencimg: Block, Back Yard
Fireplace: Family Room, Gas
Flooring: Linoleum, Luxury Vinyl Plank, Tile, Vinyl
Hot Tub: Yes
Laundry: Gas Dryer Hookup, Main Level, Laundry Room
Lot: Drip Irrigation/Bubblers, Synthetic Grass, Trees, < 1/4 Acre
Parcel#: 163-17-412-038
Parking: Attached, Garage, Inside Entrance, Private
Parking Notes: Attached, Garage, Inside Entrance, Private
Patio/Porch: Covered, Patio
Pool: In Ground, Private, Waterfall
Sewer: Public Sewer
Spa: Yes
Spa: Outdoor Hot Tub
Swimming Pool: Yes
Utilities: Cable Available, Underground Utilities
Water: Public
Window: Plantation Shutters, Window Treatments
Room Sizes
Family Room: 16 X 15
Living Room: 14 X 14
Dining Room: 10 X 9
Bedroom 4: 10 X 10
Bedroom 3: 11 X 10
Bedroom 2: 12 X 11
Primary Bedroom: 19 X 15
Local Schools
High School: Spring Valley HS
Middle School: Lawrence
Elementary School: Bendorf, Patricia A.,Bendorf, Patricia A
Listed By / Shown By
Listed By
Agency Name: Mahsheed Real Estate LLC
Agency Contact: 702-769-6274
Agent Name: Mahsheed Parsons
Shown By
Agency Title: Wardley Real Estate
Agency Phone: 702-256-4900

Estimate Your Payment
Estimated Payment
$ 2,793.12 per month $2,387.08 Principal & Interest $223.75 Property Tax $182.29 Homeowner's Insurance
3950 Candleglow Court | MLS# 2823512
This single family home located at 3950 Candleglow Court, Las Vegas, NV 89147 is currently listed for sale with an asking price of $625,000. This property was built in 1996 and has 4 bedrooms and 2 full and 1 partial baths with 2350 sq. ft. Candleglow Court is located in the Starlight Luxury Homes 6 subdivision. Search Starlight Luxury Homes 6 real estate on www.wardleyre.com today.