
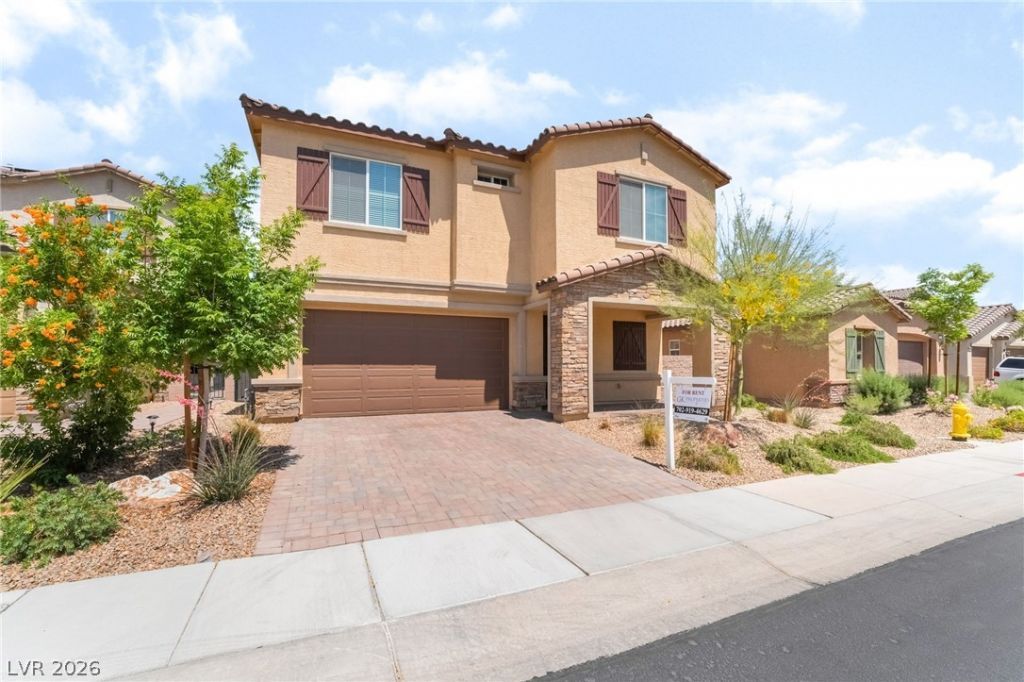
BEDS3
BATHS2 full 1 partial
SQUARE FEET2,460
MLS#2801951
STATUSActive
PROPERTY TYPERental - Single Family
SUBDIVISIONLe Baron Valley View
Property Description
Beautiful 3-bedroom, 2.5-bath home featuring a bright, open-concept floor plan with modern finishes throughout. The spacious kitchen offers white cabinetry, stainless steel appliances, a large island, and opens to the expansive living and dining areas?perfect for everyday living and entertaining. Enjoy a low-maintenance backyard with a sparkling pool, ideal for relaxing year-round. Additional highlights include a welcoming covered front porch, contemporary flooring, and abundant natural light. Conveniently located near shopping, dining, parks, and major freeway access. Don't miss this move-in-ready rental
Property Features
Property Type: Rental - Single Family
Cooling: Central Air, Electric
Garage: 3 car attached
Heating: Central, Gas
Home Style: Two Story
Lot Size: 0.11 Acres
Roof Type: Tile
Stories: 2.0
Year Built: 2021
Amenities
Bedroom on Main Level
Ceiling Fan(s)
Window Treatments
Feature Descriptions
Appliances: Dryer, Dishwasher, Disposal, Gas Range, Microwave, Refrigerator, Washer/Dryer, Washer/DryerAllInOne, Washer
Days on Site: 22
Exterior: Frame, Stucco
Fencimg: Block, Back Yard
Flooring: Carpet, Tile
Laundry: Gas Dryer Hookup, Laundry Room
Lot: < 1/4 Acre
Parcel#: 177-30-610-008
Parking: Attached, Garage, Garage Door Opener, Inside Entrance, Private
Parking Notes: Attached, Garage, Garage Door Opener, Inside Entrance
Pets Allowed: No
Sewer: Public Sewer
Spa: Yes
Special View Info: None
Swimming Pool: Yes
Utilities: Cable Available
Window: Blinds
Room Sizes
Family Room: 18 X 12
Dining Room: 9 X 9
Bedroom 3: 12 X 11
Bedroom 2: 12 X 11
Primary Bedroom: 16 X 15
Local Schools
High School: Desert Oasis
Middle School: Tarkanian
Elementary School: Ortwein, Dennis,Ortwein, Dennis
Listed By / Shown By
Listed By
Agency Name: Signature Real Estate Group
Agency Contact: (702) 290-4663
Agent Name: Ricardo Ruiz
Shown By
Agency Title: Wardley Real Estate
Agency Phone: 702-256-4900

3952 Henny Avenue | MLS# 2801951
This property located at 3952 Henny Avenue, Las Vegas, NV 89141 is currently listed for rent with an asking price of $3,200 / Monthly. Search Las Vegas real estate on www.wardleyre.com today.