
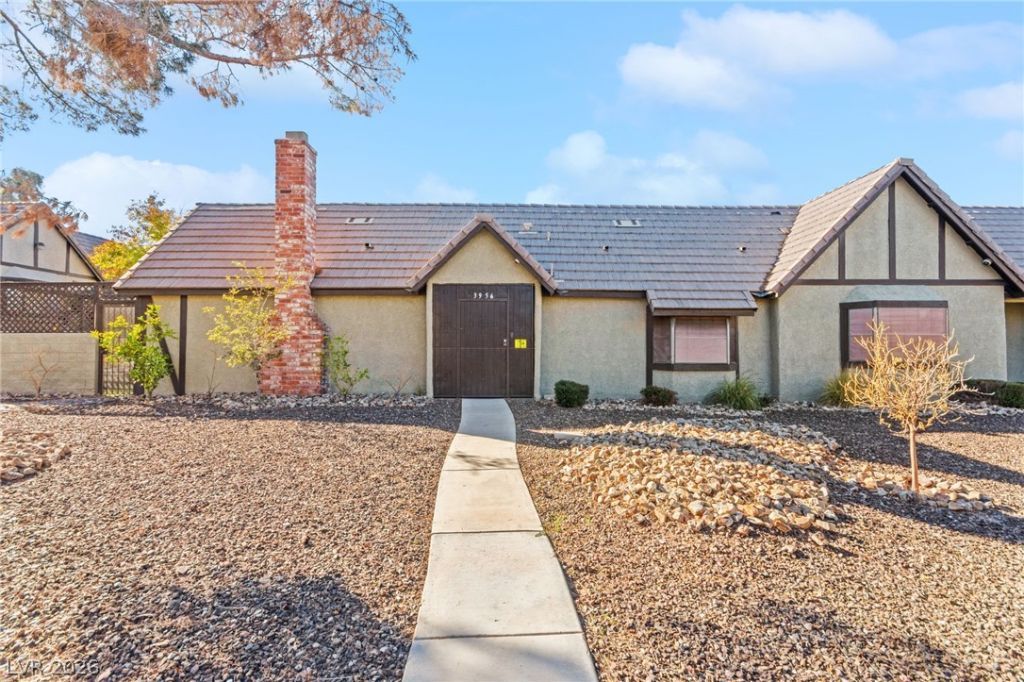
BEDS3
BATHS2 full 1 partial
SQUARE FEET2,305
MLS#2833699
STATUSActive
PROPERTY TYPEResidential - Townhouse
SUBDIVISIONForest Hills 2nd Amd
Property Description
Single-story townhome in the gated Forest Hills community with 3 bedrooms, 2.5 baths, 2,305 sq ft and an attached 2-car garage. Double doors open to a foyer and a spacious living room anchored by a stone-surround gas fireplace. The kitchen features quartz countertops, a breakfast bar, pantry, gas range and built-in microwave, and opens to a breakfast nook with French doors leading outside. A separate formal dining room offers flexible space for entertaining or a home office. The primary suite includes a bay window, generous closet space and a bath with double sinks plus a separate tub and shower. Two additional bedrooms both have ceiling fans. Wood-look laminate flooring runs through the main living areas. Out back, a large covered patio with block walls and synthetic grass provides private outdoor living. All appliances convey. Community amenities include a pool.
Property Features
Property Type: Residential - Townhouse
Cooling: Central Air, Electric
Fireplaces: 1
Garage: 2
Heating: Central, Gas
Home Style: One Story
Lot Size: 0.09 Acres
Roof Type: Tile
Stories: 1.0
Taxes: $1,317
Year Built: 1979
Amenities
Atrium
Bathroom on Main Level
Bedroom on Main Level
Ceiling Fan(s)
Primary Downstairs
Patio
Feature Descriptions
Appliances: Dryer, Disposal, Gas Range, Microwave, Refrigerator, Washer
Association Amenities: Gated, Pool
Community Features: Pool
Days on Site: 1
Exterior: Frame, Stucco
Fencimg: Block, Back Yard
Fireplace: Gas, Living Room
Flooring: Carpet, Laminate, Tile
HOA Fee: 398/ Monthly
Laundry: Gas Dryer Hookup, Main Level, Laundry Room
Lot: Desert Landscaping, Landscaped, Synthetic Grass, < 1/4 Acre
Parcel#: 161-18-810-021
Parking: Attached, Garage, Garage Door Opener, Inside Entrance, Private
Parking Notes: Attached, Garage, Garage Door Opener, Inside Entrance
Patio/Porch: Covered, Patio
Pool: Community
Sewer: Public Sewer
Swimming Pool: Yes
Utilities: Underground Utilities
Water: Public
Room Sizes
Bedroom 3: 13 X 11
Bedroom 2: 12 X 16
Primary Bedroom: 16 X 18
Dining Room: 13 X 18
Living Room: 21 X 15
Kitchen: 11 X 10
Local Schools
High School: Chaparral
Middle School: Woodbury C. W.
Elementary School: Harris, George E.,Harris, George E.
Listed By / Shown By
Listed By
Agency Name: Huntington & Ellis, A Real Est
Agency Contact: (702) 514-6634
Agent Name: Craig Tann
Shown By
Agency Title: Wardley Real Estate
Agency Phone: 702-256-4900

Estimate Your Payment
Estimated Payment
$ 1,548.60 per month $1,336.76 Principal & Interest $109.75 Property Tax $102.08 Homeowner's Insurance
3956 Edgemoor Way | MLS# 2833699
This townhouse located at 3956 Edgemoor Way , Las Vegas, NV 89121 is currently listed for sale with an asking price of $349,999. This property was built in 1979 and has 3 bedrooms and 2 full and 1 partial baths with 2305 sq. ft. Edgemoor Way is located in the Forest Hills 2nd Amd subdivision. Search Forest Hills 2nd Amd real estate on www.wardleyre.com today.