
BEDS4
BATHS2 full
SQUARE FEET1,817
MLS#2823059
STATUSActive
PROPERTY TYPEResidential - Single Family
SUBDIVISIONEncore Paradise Valley
Property Description
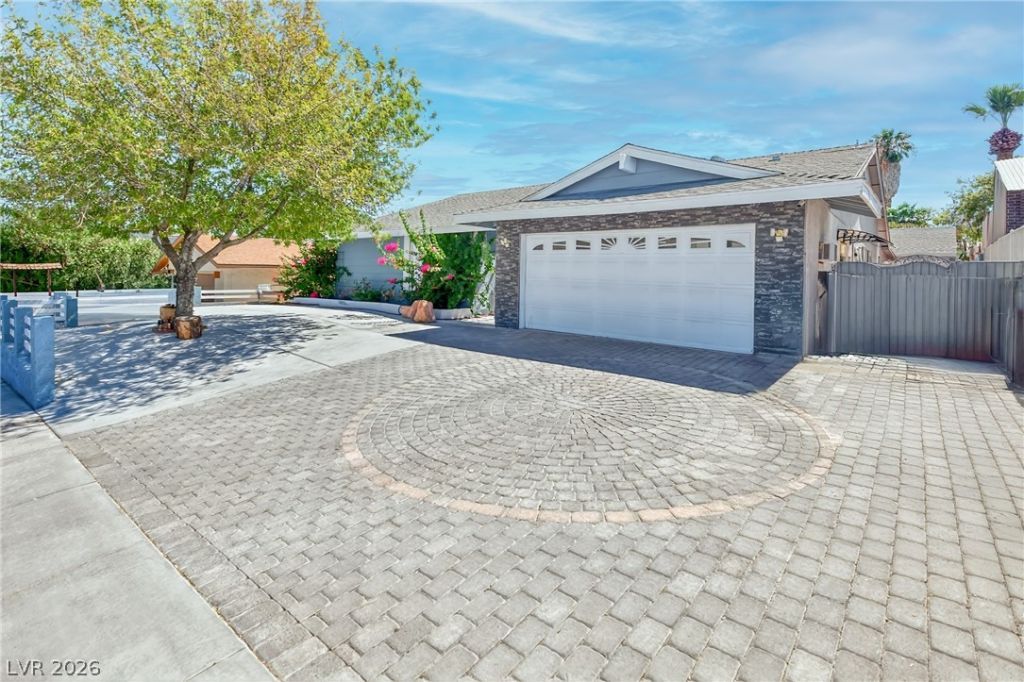
A rare Las Vegas find with NO HOA! This spacious single-story home offers over 2,600 sq ft of flexible living space with 4 bedrooms, a separate studio, and a sunroom perfect for a home office, gym, hobby room, or additional living area. The open-concept interior features a modern kitchen with two-tone cabinetry, generous storage, and a large center island that anchors the main living space.Outside, enjoy your own private retreat with a sparkling pool and spa, plenty of room to entertain, and space to relax year-round. Additional features include energy-efficient solar panels, dedicated RV parking, and an expansive paver driveway providing excellent curb appeal and plenty of parking.With flexible living spaces, a pool and spa, RV parking, solar, and NO HOA, this property offers a combination that is increasingly hard to find in Las Vegas.
Property Features
Property Type: Residential - Single Family
Cooling: Central Air, Electric, Window Unit(s)
Fireplaces: 2
Heating: Central, Gas, Solar
Home Style: One Story
Lot Size: 0.17 Acres
Roof Type: Composition, Shingle
Stories: 1.0
Taxes: $2,227
Year Built: 1973
Amenities
Ceiling Fan(s)
Primary Downstairs
Window Treatments
Programmable Thermostat
Patio
Private Yard
RV Hookup
Feature Descriptions
Appliances: Dryer, Gas Cooktop, Disposal, Microwave, Refrigerator, Washer
Association Amenities: None
Days on Site: 12
Fencimg: Block, Back Yard
Fireplace: Electric, Gas, Living Room
Flooring: Luxury Vinyl Plank, Porcelain Tile, Tile
Laundry: Gas Dryer Hookup, Main Level
Lot: Cul-De-Sac, Trees, < 1/4 Acre
Parcel#: 161-30-610-029
Parking: Guest, RV Hook-Ups, RV Access/Parking
Parking Notes: Guest, RV Hook-Ups, RV Access/Parking
Patio/Porch: Covered, Enclosed, Patio
Pool: In Ground, Private
Sewer: Public Sewer
Spa: Yes
Spa: In Ground
Swimming Pool: Yes
Utilities: Underground Utilities
Water: Public
Window: Plantation Shutters
Room Sizes
Living Room: 25 X 17
Kitchen: 13 X 12
Bedroom 4: 10 X 11
Bedroom 3: 10 X 10
Bedroom 2: 10 X 10
Primary Bedroom: 13 X 27
Local Schools
High School: Del Sol HS
Middle School: Cannon Helen C.
Elementary School: Tomiyasu,Tomiyasu
Listed By / Shown By
Listed By
Agency Name: United Realty Group
Agency Contact: jw@nvhomeslv.com
Agent Name: Johnny Williams
Shown By
Agency Title: Wardley Real Estate
Agency Phone: 702-256-4900

Estimate Your Payment
Estimated Payment
$ 2,590.10 per month $2,233.92 Principal & Interest $185.58 Property Tax $170.60 Homeowner's Insurance
3959 Briarcrest Court | MLS# 2823059
This single family home located at 3959 Briarcrest Court , Las Vegas, NV 89120 is currently listed for sale with an asking price of $584,900. This property was built in 1973 and has 4 bedrooms and 2 full baths with 1817 sq. ft. Briarcrest Court is located in the Encore Paradise Valley subdivision. Search Encore Paradise Valley real estate on www.wardleyre.com today.