
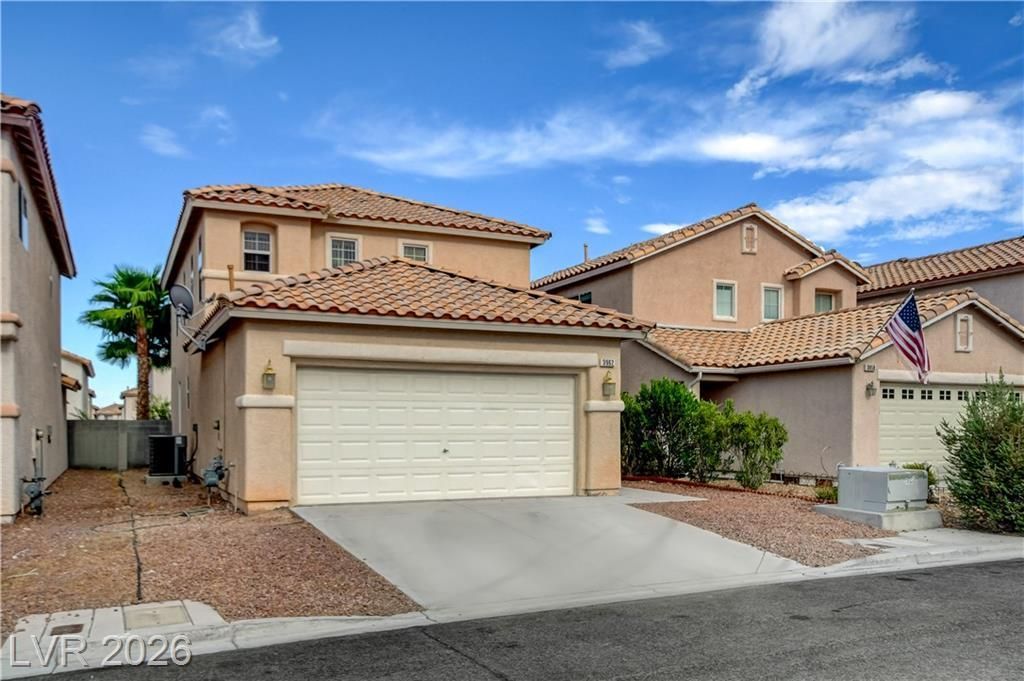
BEDS3
BATHS2 full 1 partial
SQUARE FEET1,818
MLS#2808099
STATUSActive
PROPERTY TYPEResidential - Single Family
SUBDIVISIONGoldrush 3
Property Description
Beautifully upgraded home offering over 1800 square feet of thoughtfully designed living space in one of Northwest Las Vegas's most desirable neighborhoods, neighboring Summerlin. Functional floor plan with open concept layout perfect for modern living. First-floor primary suite with a private ensuite bath and brand new luxury vinyl plank flooring both upstairs and down. Upstairs features a large loft that can be used as an additional bedroom, office or entertainment space.Fresh interior paint. Quartz countertops and high-end stainless steel appliances in the kitchen, and custom finishes balancing style and function. Quartz counters continue throughout all bathrooms. Extra built in cabinets in laundry room for extra storage and convenience. Ideally located near shopping, dining, and entertainment, and Lone Mountain Park, offering scenic walking trails, playgrounds, sports fields, and breathtaking mountain views. This is a rare opportunity to own a move-in ready home in a prime location, don't miss out!
Property Features
Property Type: Residential - Single Family
Cooling: Central Air, Electric
Garage: 2 car attached
Heating: Central, Gas
Home Style: Two Story
Lot Size: 0.08 Acres
Roof Type: Tile
Stories: 2.0
Taxes: $2,189
Year Built: 2002
Amenities
Bedroom on Main Level
Primary Downstairs
None
Handicap Accessible
Feature Descriptions
Appliances: Dishwasher, Disposal, Gas Range, Microwave
Fencimg: Block, Back Yard
Flooring: Carpet, Luxury Vinyl Plank, Tile
HOA Fee: 38/ Monthly
Laundry: Gas Dryer Hookup, Laundry Room, Upper Level
Lot: Desert Landscaping, Landscaped, < 1/4 Acre
Parcel#: 138-09-124-022
Parking: Attached, Garage, Garage Door Opener, Private
Parking Notes: Attached, Garage, Garage Door Opener, Private
Sewer: Public Sewer
Utilities: Underground Utilities
Water: Public
Room Sizes
Living Room: 22 X 16
Bedroom 3: 13 X 10
Bedroom 2: 16 X 10
Primary Bedroom: 16 X 12
Local Schools
High School: Cimarron-Memorial
Middle School: Molasky I
Elementary School: Eisenberg, Dorothy,Eisenberg, Dorothy
Listed By / Shown By
Listed By
Agency Name: BHHS Nevada Properties
Agency Contact: (702) 972-5782
Agent Name: Michael Owens
Shown By
Agency Title: Wardley Real Estate
Agency Phone: 702-256-4900

Estimate Your Payment
Estimated Payment
$ 1,929.59 per month $1,623.21 Principal & Interest $182.42 Property Tax $123.96 Homeowner's Insurance
3962 Coyote Ridge | MLS# 2808099
This single family home located at 3962 Coyote Ridge , Las Vegas, NV 89129 is currently listed for sale with an asking price of $425,000. This property was built in 2002 and has 3 bedrooms and 2 full and 1 partial baths with 1818 sq. ft. Coyote Ridge is located in the Goldrush 3 subdivision. Search Goldrush 3 real estate on www.wardleyre.com today.