
BEDS3
BATHS2 full 1 partial
SQUARE FEET1,818
MLS#2799056
STATUSActive Under Contract
PROPERTY TYPEResidential - Single Family
SUBDIVISIONGoldrush 6
Property Description
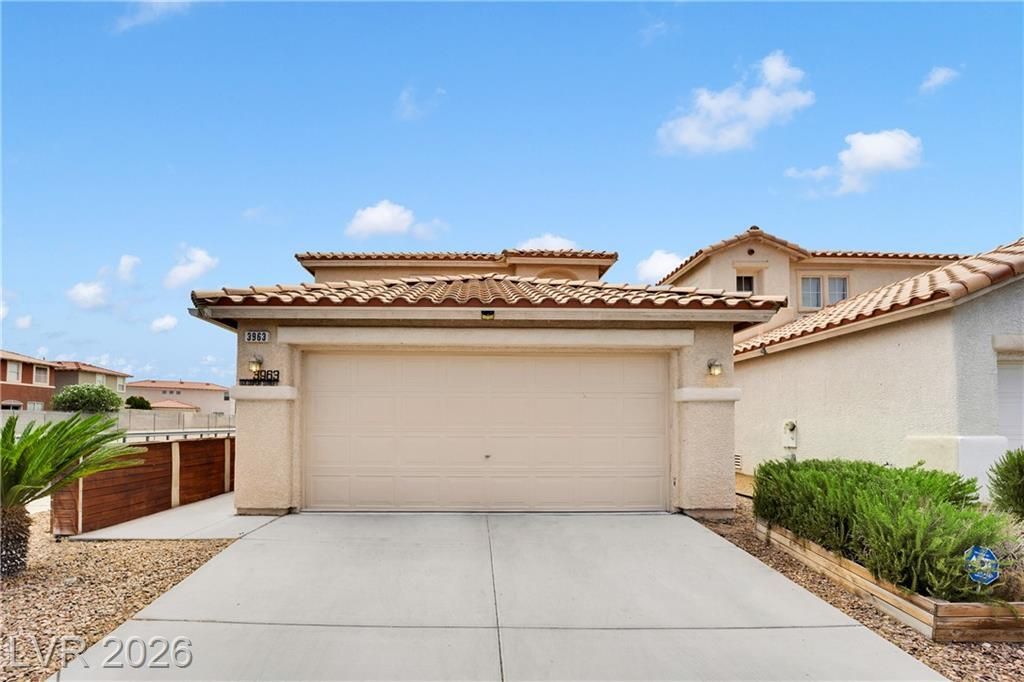
Fresh interior paint, new stainless steel kitchen appliances, and a newer high-efficiency air conditioning system are just a few highlights of this 3-bedroom, 2.5-bath home in the Lone Mountain area. With 1,818 square feet of living space, the home features a spacious downstairs primary suite with an ensuite bathroom and an oversized walk-in closet. Upstairs, a loft with plantation shutters offers flexible space for a second living area, home office, gym, or playroom. Situated on a corner lot at the end of a street with no through traffic, the home offers a backyard where you can relax or entertain while enjoying mountain views and a mature lemon tree. Additional features include ceiling fans, solar screens, built-in garage storage, and a 10-year warranty on the air conditioning system, which was installed approximately two years ago. Located near parks, hiking trails, shopping, and dining, this home is ready for you to make it your own. Schedule your showing today!
Property Features
Property Type: Residential - Single Family
Cooling: Central Air, Electric
Garage: 2
Heating: Central, Gas
Home Style: Two Story
Lot Size: 0.09 Acres
Roof Type: Tile
Stories: 2.0
Taxes: $2,287
Year Built: 2003
Amenities
Bathroom on Main Level
Bedroom on Main Level
Ceiling Fan(s)
Full Bath on Main Level
Primary Downstairs
Window Treatments
Porch
Private Yard
Feature Descriptions
Appliances: Dryer, Dishwasher, Disposal, Gas Range, Microwave, Refrigerator, Washer
Days on Site: 124
Fencimg: Block, Back Yard
Flooring: Laminate, Tile
HOA Fee: 55/ Monthly
Laundry: Gas Dryer Hookup, Laundry Room, Upper Level
Lot: Desert Landscaping, Fruit Trees, Landscaped, < 1/4 Acre
Parcel#: 138-09-517-012
Parking: Attached, Garage, Garage Door Opener, Inside Entrance, Open, Private, Storage
Parking Notes: Attached, Garage, Garage Door Opener, Inside Entrance
Patio/Porch: Porch
Sewer: Public Sewer
Special View Info: Mountain(s)
Utilities: Underground Utilities
Water: Public
Window: Plantation Shutters
Room Sizes
Loft: 15 X 15
Living Room: 20 X 14
Kitchen: 12 X 10
Bedroom 3: 14 X 12
Bedroom 2: 14 X 11
Primary Bedroom: 14 X 14
Local Schools
High School: Cimarron-Memorial
Middle School: Molasky I
Elementary School: Eisenberg, Dorothy,Eisenberg, Dorothy
Listed By / Shown By
Listed By
Agency Name: JMG Real Estate
Agency Contact: (702) 373-9183
Agent Name: Kelly Keiley
Shown By
Agency Title: Wardley Real Estate
Agency Phone: 702-256-4900

Estimate Your Payment
Estimated Payment
$ 1,855.53 per month $1,546.83 Principal & Interest $190.58 Property Tax $118.13 Homeowner's Insurance
3963 Goldspur Street | MLS# 2799056
This single family home located at 3963 Goldspur Street, Las Vegas, NV 89129 is currently listed for sale with an asking price of $405,000. This property was built in 2003 and has 3 bedrooms and 2 full and 1 partial baths with 1818 sq. ft. Goldspur Street is located in the Goldrush 6 subdivision. Search Goldrush 6 real estate on www.wardleyre.com today.