
BEDS3
BATHS2 full
SQUARE FEET1,351
MLS#2808860
STATUSActive
PROPERTY TYPEResidential - Single Family
SUBDIVISIONGrove Amd
Property Description
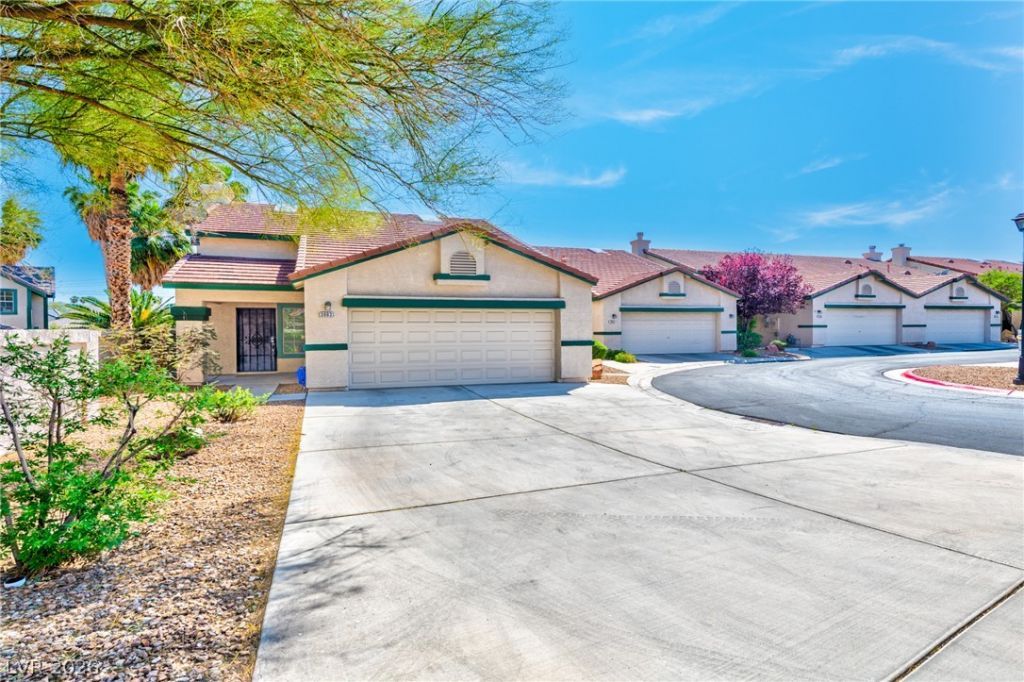
RARE, Gated, 1 ??tor??, 3 bedro?m, d?t???h?d h?me built in 1999 w/attached 2 c?r gar?ge. This homefeatures spacious, open floorplan with 20' vaulted ceilings and skylights, stamped concrete flooringthroughout, granite countertops, all appliances including washer and dryer, water softener, full sizedriveway and amazing pool views from backyard with covered patio. Centrally located 5 miles from STRIP,Airport, UNLV, etc. and minutes from shopping, restaurants, freeways, parks and schools. Communityfeatures large, sparkling pool, hot tub, gated entry and tennis courts.
Property Features
Property Type: Residential - Single Family
Cooling: Central Air, Electric
Garage: 2 car attached
Heating: Central, Gas
Home Style: One Story
Lot Size: 0.07 Acres
Roof Type: Tile
Stories: 1.0
Taxes: $1,255
Year Built: 1999
Amenities
Bedroom on Main Level
Primary Downstairs
Window Treatments
Patio
Private Yard
Feature Descriptions
Appliances: Dryer, Disposal, Gas Range, Microwave, Refrigerator, Water Softener Owned, Washer
Association Amenities: Gated, Pool, Spa/Hot Tub, Tennis Court(s)
Community Features: Pool
Days on Site: 3
Fencimg: Block, Back Yard
Flooring: Concrete
HOA Fee: 210/ Monthly
Hot Tub: Yes
Laundry: Gas Dryer Hookup, Main Level, Laundry Room
Lot: Desert Landscaping, Landscaped, < 1/4 Acre
Parcel#: 161-18-814-077
Parking: Attached, Garage, Garage Door Opener, Inside Entrance, Private, Guest
Parking Notes: Attached, Garage, Garage Door Opener, Inside Entrance
Patio/Porch: Covered, Patio
Pool: Community
Sewer: Public Sewer
Swimming Pool: Yes
Utilities: Cable Available
Water: Public
Window: Blinds
Room Sizes
Bedroom 3: 10 X 9
Bedroom 2: 12 X 10
Primary Bedroom: 14 X 12
Dining Room: 14 X 8
Living Room: 19 X 15
Kitchen: 13 X 12
Local Schools
High School: Chaparral
Middle School: Woodbury C. W.
Elementary School: Harris, George E.,Harris, George E.
Listed By / Shown By
Listed By
Agency Name: Rothwell Gornt Companies
Agency Contact: 702-932-8813
Agent Name: Martin J. Ojeda
Shown By
Agency Title: Wardley Real Estate
Agency Phone: 702-256-4900

Estimate Your Payment
Estimated Payment
$ 1,502.32 per month $1,298.57 Principal & Interest $104.58 Property Tax $99.17 Homeowner's Insurance
3963 Pembridge Court | MLS# 2808860
This single family home located at 3963 Pembridge Court, Las Vegas, NV 89121 is currently listed for sale with an asking price of $339,999. This property was built in 1999 and has 3 bedrooms and 2 full baths with 1351 sq. ft. Pembridge Court is located in the Grove Amd subdivision. Search Grove Amd real estate on www.wardleyre.com today.