
BEDS3
BATHS2 full 1 partial
SQUARE FEET1,674
MLS#2806878
STATUSActive
PROPERTY TYPEResidential - Single Family
SUBDIVISIONGoldrush 3
Property Description
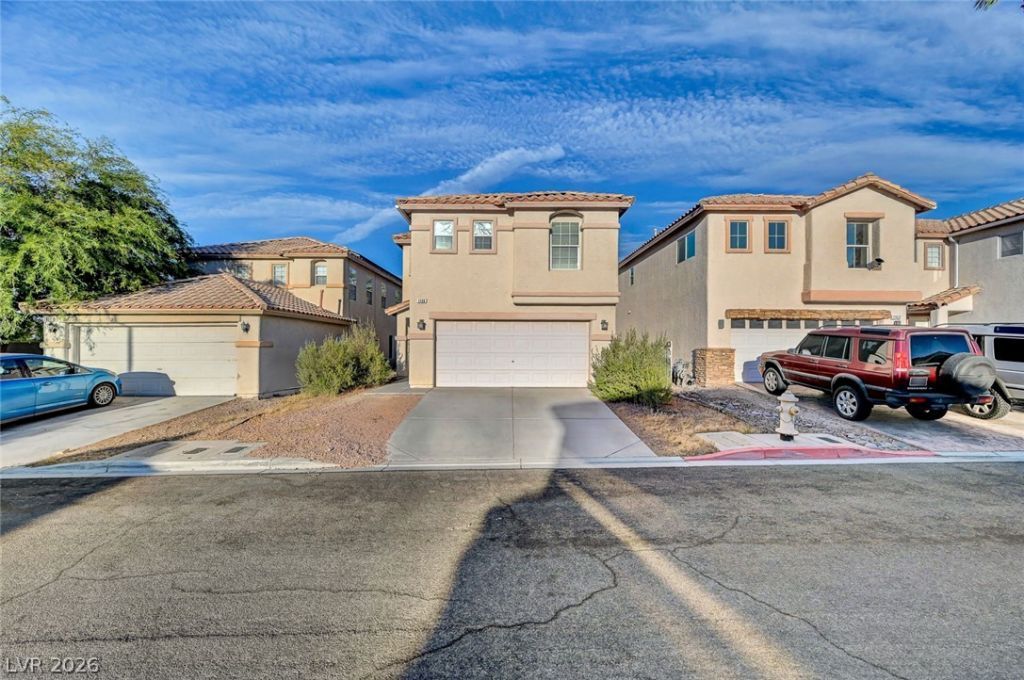
Investor opportunity priced below market value! This spacious two story home near Lone Mountain features an open floor plan with a generous living area, a well-appointed kitchen with stainless steel and black appliances, New HVAC, New Furnace, New water heater, recessed lighting, a walk-in pantry, abundant cabinet storage, and a dining area, plus an upstairs loft/family room, a spacious primary suite with a large walk-in closet, dual vanities, and a glass enclosed shower, ceiling fans and blinds throughout, and a large covered patio, offering excellent potential for investors or owner-occupants seeking value in a desirable location.
Property Features
Property Type: Residential - Single Family
Cooling: Central Air, Electric
Garage: 2 car attached
Heating: Central, Gas
Home Style: Two Story
Lot Size: 0.08 Acres
Roof Type: Tile
Stories: 2.0
Taxes: $1,639
Year Built: 2002
Amenities
Window Treatments
Patio
Feature Descriptions
Appliances: Dryer, Disposal, Gas Range, Microwave, Refrigerator, Washer
Days on Site: 6
Fencimg: Block, Back Yard
Flooring: Laminate
HOA Fee: 19/ Monthly
Laundry: Gas Dryer Hookup, Laundry Room
Lot: Desert Landscaping, Landscaped, < 1/4 Acre
Parcel#: 138-09-124-033
Parking: Attached, Garage, Private
Parking Notes: Attached, Garage, Private
Patio/Porch: Covered, Patio
Sewer: Public Sewer
Utilities: Underground Utilities
Water: Public
Window: Blinds
Room Sizes
Family Room: 14 X 17
Dining Room: 11 X 11
Bedroom 3: 11 X 11
Bedroom 2: 11 X 11
Primary Bedroom: 16 X 18
Local Schools
High School: Centennial
Middle School: Molasky I
Elementary School: Kahre, Marc,Kahre, Marc
Listed By / Shown By
Listed By
Agency Name: BlackRidge Luxury
Agency Contact: 725-203-3233
Agent Name: Stefan Grabez
Shown By
Agency Title: Wardley Real Estate
Agency Phone: 702-256-4900

Estimate Your Payment
Estimated Payment
$ 1,616.54 per month $1,374.96 Principal & Interest $136.58 Property Tax $105.00 Homeowner's Insurance
3966 Shimmering Plains Street | MLS# 2806878
This single family home located at 3966 Shimmering Plains Street , Las Vegas, NV 89129 is currently listed for sale with an asking price of $360,000. This property was built in 2002 and has 3 bedrooms and 2 full and 1 partial baths with 1674 sq. ft. Shimmering Plains Street is located in the Goldrush 3 subdivision. Search Goldrush 3 real estate on www.wardleyre.com today.