
BEDS3
BATHS2 full
SQUARE FEET1,466
MLS#2804284
STATUSActive
PROPERTY TYPEResidential - Townhouse
SUBDIVISIONSwenson Apts
Property Description
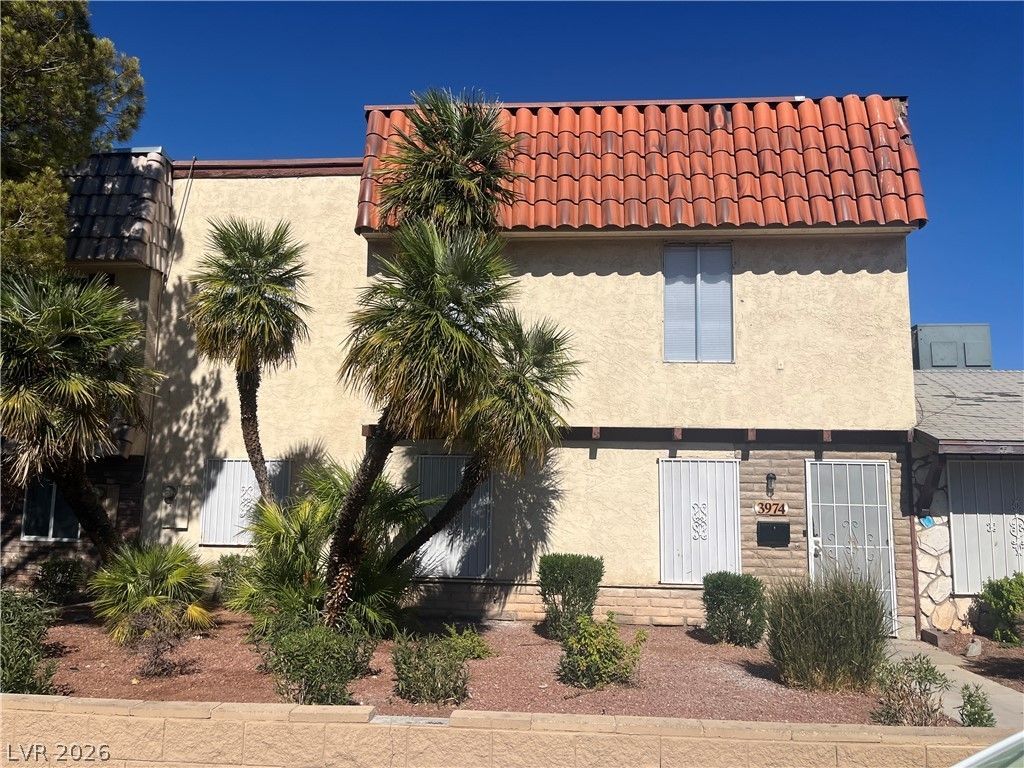
Beautiful move in ready townhome in central Las Vegas featuring 3 bedrooms, 2 full baths, and a host of modern updates. Enjoy new LVT flooring throughout, fresh interior paint, new ceiling fans, and an updated kitchen. The home includes an additional fourth bedroom upstairs along with a versatile nook area ideal for an office or study space. A convenient downstairs bedroom is located just steps from a full bathroom with shower and the laundry area?perfect for guests or multi-generational living. The charming alley style kitchen flows seamlessly into the main dining area, offering direct access to the patio. This property also provides backyard access, with a spacious patio adjacent to the unit's dedicated parking space. Situated in a prime central Las Vegas location, this townhome is just minutes from the Las Vegas Strip, UNLV, shopping, restaurants, and public transportation. A fantastic opportunity with so much to offer!
Property Features
Property Type: Residential - Townhouse
Cooling: Central Air, Electric
Heating: Central, Electric
Home Style: Two Story
Lot Size: 0.04 Acres
Roof Type: Tile
Stories: 2.0
Taxes: $602
Year Built: 1972
Amenities
Bedroom on Main Level
Ceiling Fan(s)
Primary Downstairs
Window Treatments
Patio
Private Yard
Feature Descriptions
Appliances: Dryer, Dishwasher, Electric Range, Disposal, Microwave, Refrigerator, Washer
Association Amenities: Pool
Community Features: Pool
Days on Site: 1
Fencimg: Block, Full
Flooring: Luxury Vinyl Plank
HOA Fee: 398/ Monthly
Laundry: Electric Dryer Hookup, Main Level
Lot: Desert Landscaping, Landscaped, < 1/4 Acre
Parcel#: 162-15-413-019
Parking: Assigned, Open, Uncovered
Parking Notes: Assigned, Open, Uncovered
Patio/Porch: Patio
Pool: Community
Sewer: Public Sewer
Swimming Pool: Yes
Utilities: Underground Utilities
Water: Public
Window: Blinds
Room Sizes
Kitchen: 11 X 11
Bedroom 2: 11 X 11
Bedroom 3: 11 X 8
Bedroom 4: 11 X 11
Primary Bedroom: 11 X 11
Local Schools
High School: Valley
Middle School: Orr William E.
Elementary School: Thomas, Ruby S.,Thomas, Ruby S.
Listed By / Shown By
Listed By
Agency Name: Creative Real Estate Assoc
Agency Contact: 702-450-4106
Agent Name: Mary Bernadette Consengco
Shown By
Agency Title: Wardley Real Estate
Agency Phone: 702-256-4900

Estimate Your Payment
Estimated Payment
$ 1,057.36 per month $935.73 Principal & Interest $50.17 Property Tax $71.46 Homeowner's Insurance
3974 Palos Verdes Street | MLS# 2804284
This townhouse located at 3974 Palos Verdes Street , Las Vegas, NV 89119 is currently listed for sale with an asking price of $245,000. This property was built in 1972 and has 3 bedrooms and 2 full baths with 1466 sq. ft. Palos Verdes Street is located in the Swenson Apts subdivision. Search Swenson Apts real estate on www.wardleyre.com today.