
BEDS4
BATHS3 full 1 partial
SQUARE FEET3,096
MLS#2828658
STATUSActive
PROPERTY TYPEResidential - Single Family
SUBDIVISIONSilverado Valley View
Property Description
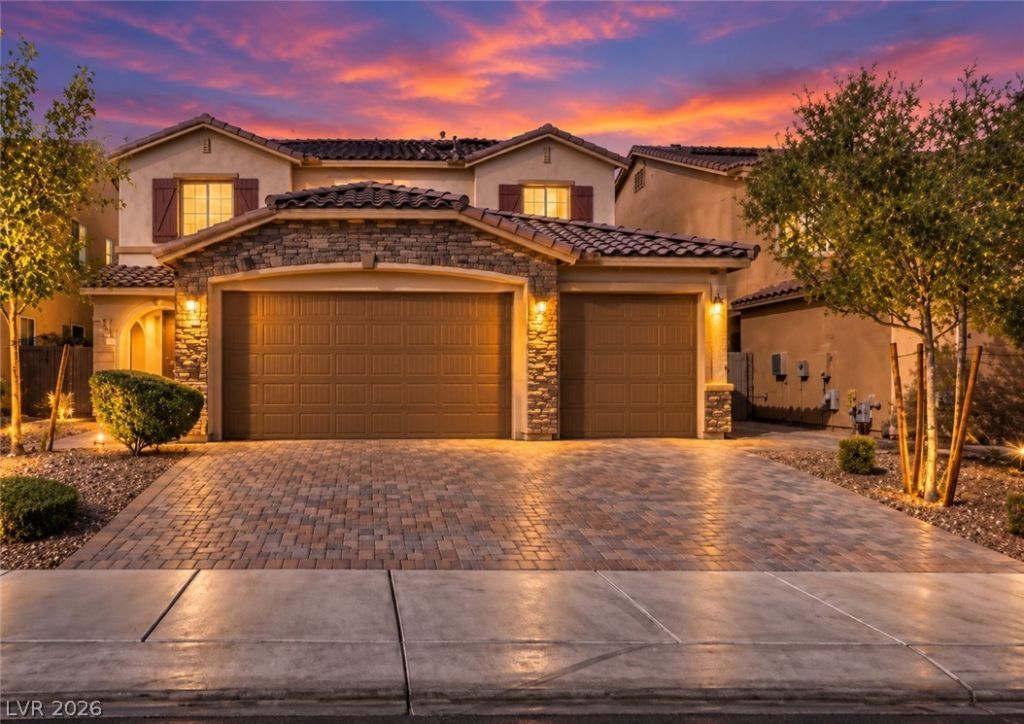
STUNNING NEXT GEN HOME IN DESIRABLE SOUTHWEST LAS VEGAS! This Gorgeous 4 Bedroom, 3.5 Bath, 3 Car Garage Home Plus A Huge Loft Offers The Perfect Combination Of Modern Comfort, Style, And Versatility! The Highly Sought-After Next Gen Suite Features It's Own Private Entrance, Spacious Living Room, Kitchenette, Dining Space, Full Bathroom, Walk-In Closet, And A Dedicated Laundry Area- Ideal For Multi-generational Living Or Extended Guests. The Main Home Offers A Beautiful, Spacious And Inviting Layout Designed For Comfortable Everyday Living And Entertaining. Retreat To The Primary Suite Featuring An Extended Private Balcony Overlooking A $18K Beautiful Landscaped Backyard, Extended Coverd Patio, With Lushes Plants And Even A Lime Tree, Perfect For Relaxing Or Hosting Gatherings. Thoughtful Upgrades Include A Solar Energy System With A Low Monthly Lease Payment, Water Treatment System, And A Sleek Epoxy-Coated Garage Floor. Ideally Located Close To The Freeway, Shopping, Dining, Minutes From The South Premium Outlet And Conveniently Located To The Airport. DON'T MISS THIS OPPORTUNITY TO OWN A BEAUTIFULLY UPGRADED NEXT GEN HOME. WHAT ARE YOU WAITING FOR?! SCHEDULE YOUR PRIVATE SHOWING TODAY!
Property Features
Property Type: Residential - Single Family
Cooling: Central Air, Electric
Garage: 3
Heating: Central, Gas
Home Style: Two Story
Lot Size: 0.15 Acres
Roof Type: Other
Stories: 2.0
Taxes: $6,524
Year Built: 2022
Amenities
Bathroom on Main Level
Bedroom on Main Level
Full Bath on Main Level
Primary Downstairs
Window Treatments
Balcony
Patio
Private Yard
Irrigation Sprinklers
Feature Descriptions
Appliances: Dryer, Dishwasher, Disposal, Gas Range, Gas Water Heater, Microwave, Refrigerator, Water Purifier, Washer
Fencimg: Brick, Back Yard
Flooring: Luxury Vinyl Plank
HOA Fee: 57/ Monthly
Laundry: Gas Dryer Hookup, Main Level, Laundry Room, Upper Level
Lot: Cul-De-Sac, Desert Landscaping, Fruit Trees, Sprinklers In Rear, Landscaped, Sprinklers Timer, < 1/4 Acre
Other Equipment: Water Softener Loop
Parcel#: 177-30-510-069
Parking: Attached, Epoxy Flooring, Garage, Private
Parking Notes: Attached, Epoxy Flooring, Garage, Private
Patio/Porch: Balcony, Covered, Patio
Sewer: Public Sewer
Utilities: Underground Utilities
Water: Public
Window: Blinds, Drapes, Window Treatments
Room Sizes
Loft: 15 X 21
Living Room: 12 X 18
Kitchen: 14 X 10
Primary Bedroom: 25 X 20
Bedroom 3: 11 X 16
Bedroom 2: 11 X 12
Primary Bedroom: 18 X 15
Local Schools
High School: Desert Oasis
Middle School: Tarkanian
Elementary School: Ortwein, Dennis,Ortwein, Dennis
Listed By / Shown By
Listed By
Agency Name: Scofield Group LLC
Agency Contact: (808) 628-8288
Agent Name: Trisha Sivongxay
Shown By
Agency Title: Wardley Real Estate
Agency Phone: 702-256-4900

Estimate Your Payment
Estimated Payment
$ 4,038.01 per month $3,246.42 Principal & Interest $543.67 Property Tax $247.92 Homeowner's Insurance
3976 Redwood Glen Court | MLS# 2828658
This single family home located at 3976 Redwood Glen Court, Las Vegas, NV 89141 is currently listed for sale with an asking price of $849,999. This property was built in 2022 and has 4 bedrooms and 3 full and 1 partial baths with 3096 sq. ft. Redwood Glen Court is located in the Silverado Valley View subdivision. Search Silverado Valley View real estate on www.wardleyre.com today.