
BEDS5
BATHS3 full
SQUARE FEET2,227
MLS#2833357
STATUSActive
PROPERTY TYPEResidential - Single Family
SUBDIVISIONCadence Village Parcel 4-P2-3
Property Description
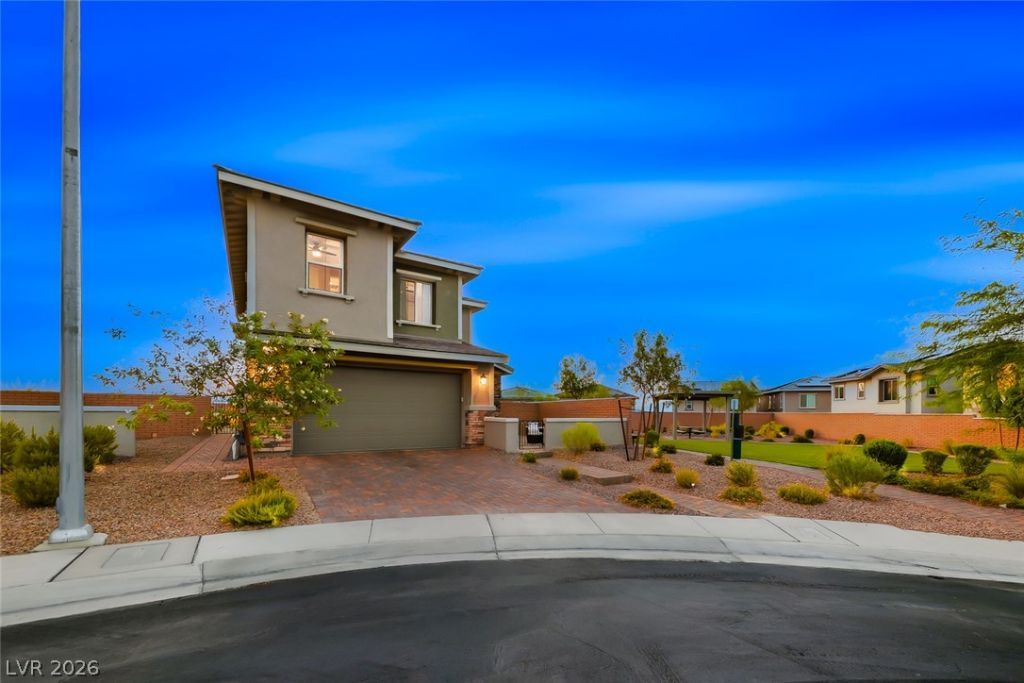
Rare opportunity in Cadence! Nearly new 5-bedroom home situated on an oversized 1/4-acre lot at the end of a quiet cul-de-sac, featuring breathtaking, unobstructed Las Vegas Strip views and exceptional privacy with no homes behind or along one side. The expansive, fully landscaped backyard offers endless possibilities to create your dream resort-style retreat, pool, outdoor kitchen, or sport court. Inside, enjoy designer finishes, an open-concept kitchen with quartz countertops, stylish tile backsplash, and stainless steel appliances. The desirable floor plan includes a downstairs bedroom and full bath, spacious upstairs loft, three additional bedrooms, and a luxurious primary suite with spa-inspired bath and oversized walk-in closet. Built just two years ago and move-in ready! Ideally located directly across from Blooming Cactus Park, with access to Cadence's incredible amenities, including resort-style pools, parks, pickleball and basketball courts, splash pads, walking trails, and more. Exceptional lot, incredible views, and an unbeatable lifestyle!
Property Features
Property Type: Residential - Single Family
Cooling: Central Air, Electric
Garage: 2
Heating: Central, Gas
Home Style: Two Story
Lot Size: 0.23 Acres
Roof Type: Tile
Stories: 2.0
Taxes: $5,084
Year Built: 2024
Amenities
Bathroom on Main Level
Bedroom on Main Level
Ceiling Fan(s)
Full Bath on Main Level
Private Yard
Feature Descriptions
Appliances: Built-In Electric Oven, Dryer, Dishwasher, Gas Cooktop, Disposal, Microwave, Refrigerator, Tankless Water Heater, Washer
Association Amenities: Basketball Court, Dog Park, Barbecue, Park, Pool
Community Features: Pool
Fencimg: Block, Back Yard
Flooring: Carpet, Tile
HOA Fee: 225/ Quarterly
Laundry: Cabinets, Gas Dryer Hookup, Sink, Upper Level
Lot: Desert Landscaping, Landscaped, < 1/4 Acre
Parcel#: 179-06-412-036
Parking: Attached, Garage, Inside Entrance, Private
Parking Notes: Attached, Garage, Inside Entrance, Private
Pool: Community
Sewer: Public Sewer
Special View Info: City, Strip View
Swimming Pool: Yes
Utilities: Underground Utilities
Water: Public
Room Sizes
Dining Room: 13 X 11
Family Room: 17 X 14
Loft: 16 X 16
Bedroom 5: 11 X 11
Bedroom 4: 10 X 11
Bedroom 3: 10 X 10
Bedroom 2: 10 X 10
Primary Bedroom: 16 X 14
Local Schools
High School: Basic Academy
Middle School: Brown B. Mahlon
Elementary School: Sewell, C.T.,Sewell, C.T.
Listed By / Shown By
Listed By
Agency Name: Realty ONE Group, Inc
Agency Contact: (702) 550-2778
Agent Name: Angelica Carlisle
Shown By
Agency Title: Wardley Real Estate
Agency Phone: 702-256-4900

Estimate Your Payment
Estimated Payment
$ 3,095.81 per month $2,482.56 Principal & Interest $423.67 Property Tax $189.58 Homeowner's Insurance
398 Moderato Court | MLS# 2833357
This single family home located at 398 Moderato Court, Henderson, NV 89011 is currently listed for sale with an asking price of $650,000. This property was built in 2024 and has 5 bedrooms and 3 full baths with 2227 sq. ft. Moderato Court is located in the Cadence Village Parcel 4-P2-3 subdivision. Search Cadence Village Parcel 4-P2-3 real estate on www.wardleyre.com today.