
BEDS2
BATHS1 full
SQUARE FEET772
MLS#2817777
STATUSActive
PROPERTY TYPEResidential - Townhouse
SUBDIVISIONSwenson Apts
Property Description
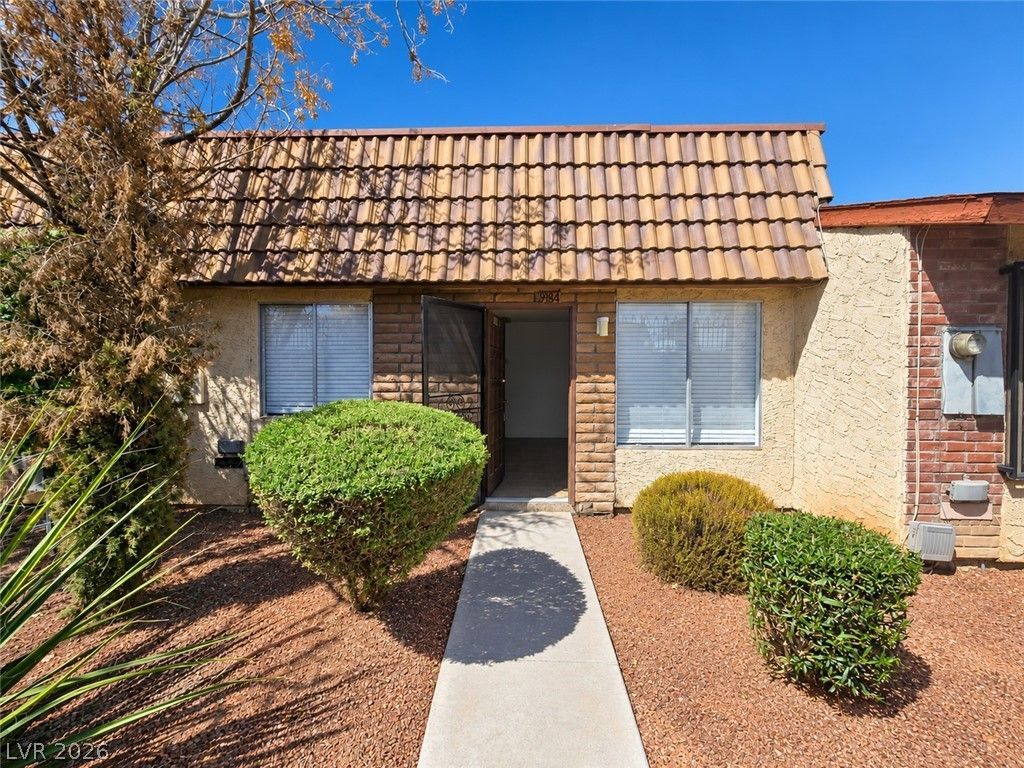
VALUE-ADD OPPORTUNITY! This 2-bedroom townhome offers a great opportunity for an investor, renovator, or buyer looking to update a property and build equity. The home is being offered in its current condition and provides a solid starting point for renovation and customization.Features include tile flooring through much of the home, an existing kitchen with ample cabinetry and backsplash, a full bathroom, and a private covered patio area that extends the usable living space outdoors.The community includes a pool, which is currently undergoing renovations.
Property Features
Property Type: Residential - Townhouse
Cooling: Central Air, Electric
Heating: Central, Gas
Home Style: One Story
Lot Size: 0.04 Acres
Roof Type: Composition, Shingle
Stories: 1.0
Taxes: $461
Year Built: 1973
Amenities
Ceiling Fan(s)
Primary Downstairs
Window Treatments
Patio
Feature Descriptions
Appliances: Dryer, Dishwasher, Electric Range, Disposal, Refrigerator, Washer
Association Amenities: Pool
Days on Site: 48
Fencimg: Block, Back Yard
Flooring: Tile
HOA Fee: 398/ Monthly
Laundry: Electric Dryer Hookup, Main Level
Lot: Desert Landscaping, Landscaped, < 1/4 Acre
Parcel#: 162-15-415-030
Parking: Assigned, Detached Carport, Open, One Space
Parking Notes: Assigned, Detached Carport, Open, One Space
Patio/Porch: Covered, Patio
Pool: Association
Sewer: Public Sewer
Utilities: Underground Utilities
Water: Public
Window: Blinds
Room Sizes
Dining Room: 10 X 9
Bedroom 2: 9 X 9
Primary Bedroom: 12 X 12
Local Schools
High School: Valley
Middle School: Orr William E.
Elementary School: Thomas, Ruby S.,Thomas, Ruby S.
Listed By / Shown By
Listed By
Agency Name: eXp Realty
Agency Contact: (702) 303-7432
Agent Name: Bryan Knisley
Shown By
Agency Title: Wardley Real Estate
Agency Phone: 702-256-4900

Estimate Your Payment
Estimated Payment
$ 603.68 per month $525.16 Principal & Interest $38.42 Property Tax $40.10 Homeowner's Insurance
3984 Torsby Place | MLS# 2817777
This townhouse located at 3984 Torsby Place, Las Vegas, NV 89119 is currently listed for sale with an asking price of $137,500. This property was built in 1973 and has 2 bedrooms and 1 full baths with 772 sq. ft. Torsby Place is located in the Swenson Apts subdivision. Search Swenson Apts real estate on www.wardleyre.com today.