
BEDS2
BATHS2 full 1 partial
SQUARE FEET1,054
MLS#2172439
STATUSActive
PROPERTY TYPEResidential - Townhouse
SUBDIVISIONTIMBER WOLF LODGES
SCHOOLPark City
Property Description
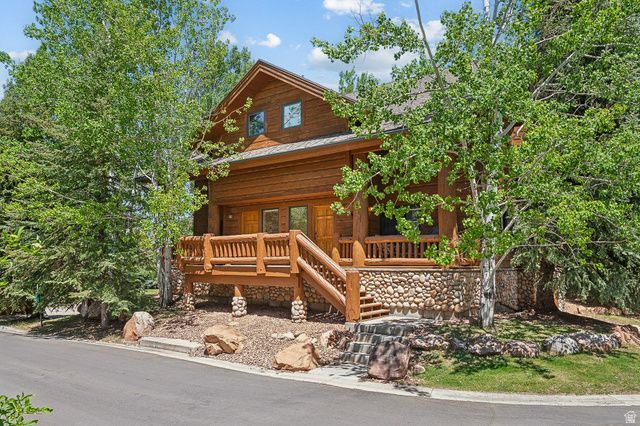
Charming mountain-style condo with new carpet, fresh paint, and a beautifully updated shower. Features two spacious primary suites upstairs, vaulted ceilings, timber beams, large windows, and a river rock gas fireplace. The kitchen offers granite countertops with bar seating and opens to a cozy dining area. Ideally located at the entrance to Park City's resort corridor and walking distance to Canyons Village--just minutes to Old Town, I-80, and Kimball Junction. Includes two assigned underground parking spaces, ample storage for skis and bikes, guest parking, and HOA-covered utilities, cable, internet, and year-round hot tubs. Nightly rentals allowed, making this a perfect getaway or investment opportunity. Rarely available! Square footage figures are provided as a courtesy estimate only and were obtained from public records. Buyer is advised to obtain an independent measurement.
Property Features
Property Type: Residential - Townhouse
Basement: None
Fireplaces: 1
Garage: 2 car attached
Heating: Electric
Home Style: Stories: 2
Lot Size: 0.02 Acres
Roof Type: Asphalt
Stories: 2.0
Taxes: $5,323
Year Built: 2001
Amenities
Alarm: Fire
Bath: Sep. Tub/Shower
Closet: Walk-In
Disposal
Great Room
Range/Oven: Free Stdng.
Vaulted Ceilings
Granite Countertops
Deck; Covered
Double Pane Windows
Entry (Foyer)
Secured Building
Secured Parking
Sliding Glass Doors
Feature Descriptions
Association Amenities: Cable TV, Electricity, Gas, Insurance, Management, Sewer Paid, Snow Removal, Spa/Hot Tub, Water
Days on Site: 14
Exterior: Cedar, Log, Stone
Flooring: Carpet, Slate
HOA Fee: 869/ Monthly
Hot Tub: Yes
Laundry: Electric Dryer Hookup
Lot: Sprinkler: Auto-Full, View: Mountain
Lot Dimensions: 0.0x0.0x0.0
Parcel#: TWL-10d
Parking: Secured
Parking Notes: Secured
Sewer: Sewer: Connected, Sewer: Public
Spa: Yes
Special View Info: Mountain(s)
Topography: Sprinkler: Auto-Full, Terrain, Flat, View: Mountain
Utilities: Natural Gas Connected, Electricity Connected, Sewer Connected, Sewer: Public, Water Connected
Water: Culinary
Window: Blinds, Drapes
Local Schools
High School: Park City
Middle School: Ecker Hill
Elementary School: Parley's Park
School District: Park City
Listed By / Shown By
Listed By
Agency Name: Coldwell Banker Realty (Park City-Newpark)
Shown By
Agency Title: Wardley Real Estate
Agency Phone: 702-256-4900

Estimate Your Payment
Estimated Payment
$ 4,657.35 per month $3,914.81 Principal & Interest $443.58 Property Tax $298.96 Homeowner's Insurance
3988 N Timber Wolf Ln , Unit 10D | MLS# 2172439
This townhouse located at 3988 N Timber Wolf Ln , Unit 10D, Park City, UT 84098 is currently listed for sale with an asking price of $1,025,000. This property was built in 2001 and has 2 bedrooms and 2 full and 1 partial baths with 1054 sq. ft. N Timber Wolf Ln , Unit 10D is located in the TIMBER WOLF LODGES subdivision within the Park City school district. Search TIMBER WOLF LODGES real estate on www.wardleyre.com today.