
BEDS4
BATHS2 full 1 partial
SQUARE FEET2,119
MLS#2814194
STATUSActive
PROPERTY TYPERental - Single Family
SUBDIVISIONRhodes Ranch-Parcel 12 Phase 1
Property Description
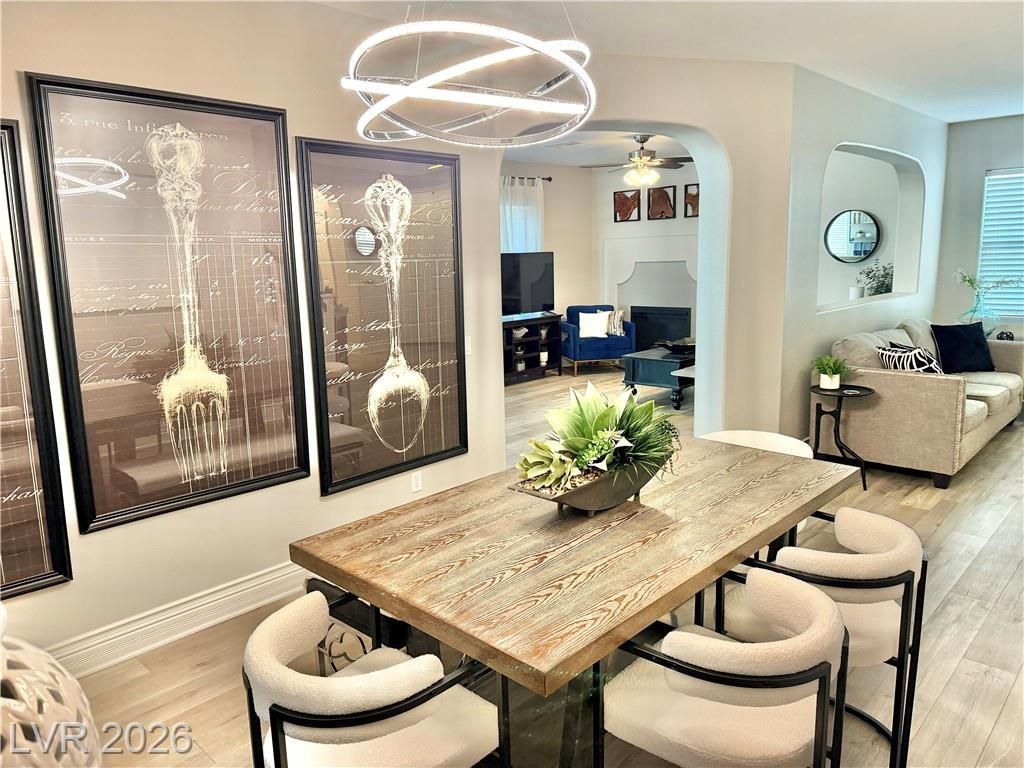
***SEE TÎ?E ΡHOΤÎ?Ð?!!** Î?Î?DÎ?RN, UPSCALE, FULLÎ¥ FURNÎ?SHED HOME IN GUARD GATED RHODES RANCH! 2 CAR GARAGE, BEAUTIFUL MODERN FURNISHINGS, OPEN CONCEPT, GRANITE COUNTERS, LARGE BACK YARD AND PATIO COVER, FURNISHED DOWN TO THE LINENS, DISHES, ETC! EVEN A BUILT IN LIGHT BAR WITH WINE/BEVERAGE FRIDGE! NO CARPET DOWNSTAIRS. ALL FOUR BEDROOMS ARE UPSTAIRS AND HAVE CEILING FANS, CLOSETS AND WINDOWS. BEDROOMS ARE CARPETED. THIS HOME HAS 2.5 BATHS AND THE MAIN BEDROOM IS VERY LARGE WITH VAULTED CEILINGS, LARGE CEILING FAN AND AN 85 TELEVISION! SPACIOUS MAIN BATH WITH DUAL VESSEL SINKS, SOAKING TUB AND WALK IN SHOWER. LARGE WALK IN CLOSET IS SO SPACIOUS! TWO LIVING AREAS IN THIS HOME, AND THIS HOME IS IN A DOUBLE GATED AREA CALLED THE COLLECTIONS, OPEN CONCEPT KITCHEN, LARGE ISLAND WITH COUNTER STOOLS. RHODES RANCH IS AN AMAZING GUARD GATED GOLF COURSE COMMUNITY WITH WATER PARK, MULTIPLE POOLS, TENNIS COURTS, PLAYGROUNDS, RACQUETBALL COURTS, PING PONG, GYM, EXERCISE CLASSES, SOCIAL CALENDAR, EVEN A RESTAURANT! MINIMUM CREDIT SCORES REQUIRED. DIMENSIONS ESTIMATED. RENTED FURNISHED ONLY. THANKS
Property Features
Property Type: Rental - Single Family
Cooling: Central Air, Electric
Fireplaces: 1
Garage: 2 car attached
Heating: Central, Gas
Home Style: Two Story
Lot Size: 0.10 Acres
Roof Type: Tile
Stories: 2.0
Year Built: 2005
Amenities
BathroomonMainLevel
Ceiling Fan(s)
HalfBathonMainLevel
Window Treatments
Patio
Feature Descriptions
Appliances: Dryer, Dishwasher, Disposal, Gas Oven, Gas Range, Microwave, Refrigerator, Washer/Dryer, Washer/DryerAllInOne, Washer
Association Amenities: Basketball Court, Clubhouse, Dog Park, Fitness Center, Golf Course, Gated, Barbecue, Playground, Park, Pool, Racquetball, Guard, Tennis Court(s)
Community Features: Pool
Days on Site: 1
Exterior: Frame, Stucco
Fencimg: Block, Back Yard
Fireplace: Family Room, Family/Living/Great Room
Flooring: Carpet, Luxury Vinyl Plank
Laundry: Gas Dryer Hookup, Upper Level
Parcel#: 176-08-413-049
Parking: Attached, Electric Vehicle Charging Station(s), Garage, Garage Door Opener, Private
Parking Notes: Attached, Electric Vehicle Charging Station(s), Gara
Patio/Porch: Covered, Patio
Pets Allowed: Call, Negotiable
Pool: Association, Community
Special View Info: Mountain(s)
Swimming Pool: Yes
Utilities: Cable Available
Window: Window Treatments
Room Sizes
Kitchen: 15 X 13
Bedroom 4: 12 X 12
Bedroom 3: 12 X 13
Bedroom 2: 12 X 13
Primary Bedroom: 20 X 19
Local Schools
High School: Sierra Vista High
Middle School: Faiss, Wilbur & Theresa
Elementary School: Forbuss, Robert L. ,Forbuss, Robert L.
Listed By / Shown By
Listed By
Agency Name: Red Rock Real Estate
Agency Contact: 702-596-8276
Agent Name: James J. Bounce
Shown By
Agency Title: Wardley Real Estate
Agency Phone: 702-256-4900

399 Center Green Drive | MLS# 2814194
This property located at 399 Center Green Drive , Las Vegas, NV 89148 is currently listed for rent with an asking price of $3,495 / Monthly. Search Las Vegas real estate on www.wardleyre.com today.