
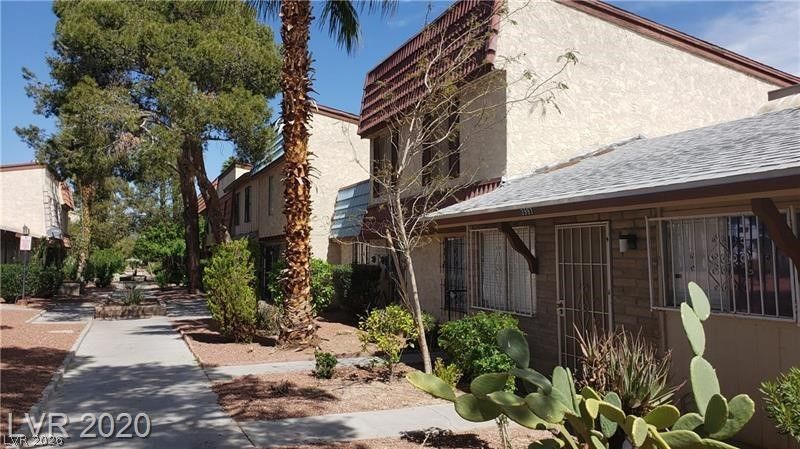
BEDS2
BATHS2 full
SQUARE FEET1,422
MLS#2801782
STATUSActive
PROPERTY TYPEResidential - Townhouse
SUBDIVISIONSwenson Apts Unit #2
Property Description
Discover an exceptional opportunity to embrace a vibrant lifestyle in a desirable Las Vegas locale. This charming two-story townhouse, boasting 1422 square feet of living space, offers comfortable and convenient living. Featuring two bedrooms and two full bathrooms, this residence provides a practical layout for various needs. The property is situated on a manageable 0.04-acre lot, ensuring easy upkeep and more time to enjoy the surrounding amenities. Its prime location offers effortless access to local attractions, dining, and entertainment, making every day an adventure. This inviting townhouse presents an ideal setting for those seeking a dynamic urban experience with the comforts of a private home. The neighborhood offers a compelling blend of accessibility and community, enhancing the appeal of this residence.
Property Features
Property Type: Residential - Townhouse
Cooling: Central Air, Electric
Heating: Central, Electric
Home Style: Two Story
Lot Size: 0.04 Acres
Roof Type: Other
Stories: 2.0
Taxes: $379
Year Built: 1972
Amenities
None
None
Feature Descriptions
Appliances: Gas Range
Association Amenities: Pool
Community Features: Pool
Fencimg: None
Flooring: Carpet, Tile
HOA Fee: 280/ Monthly
Laundry: Gas Dryer Hookup, Laundry Room
Lot: Desert Landscaping, Landscaped, < 1/4 Acre
Parcel#: 162-15-414-026
Parking: Assigned, One Space
Parking Notes: Assigned, One Space
Pool: Community
Sewer: Public Sewer
Swimming Pool: Yes
Utilities: Above Ground Utilities
Water: Public
Room Sizes
Living Room: 18 X 16
Dining Room: 9 X 9
Bedroom 2: 11 X 10
Primary Bedroom: 23 X 18
Local Schools
High School: Valley
Middle School: Orr William E.
Elementary School: Thomas, Ruby S.,Thomas, Ruby S.
Listed By / Shown By
Listed By
Agency Name: Angel Bothof
Agent Name: Angel Bothof
Shown By
Agency Title: Wardley Real Estate
Agency Phone: 702-256-4900

Estimate Your Payment
Estimated Payment
$ 1,182.25 per month $1,069.03 Principal & Interest $31.58 Property Tax $81.64 Homeowner's Insurance
3995 Visby | MLS# 2801782
This townhouse located at 3995 Visby , Las Vegas, NV 89119 is currently listed for sale with an asking price of $279,900. This property was built in 1972 and has 2 bedrooms and 2 full baths with 1422 sq. ft. Visby is located in the Swenson Apts Unit #2 subdivision. Search Swenson Apts Unit #2 real estate on www.wardleyre.com today.