
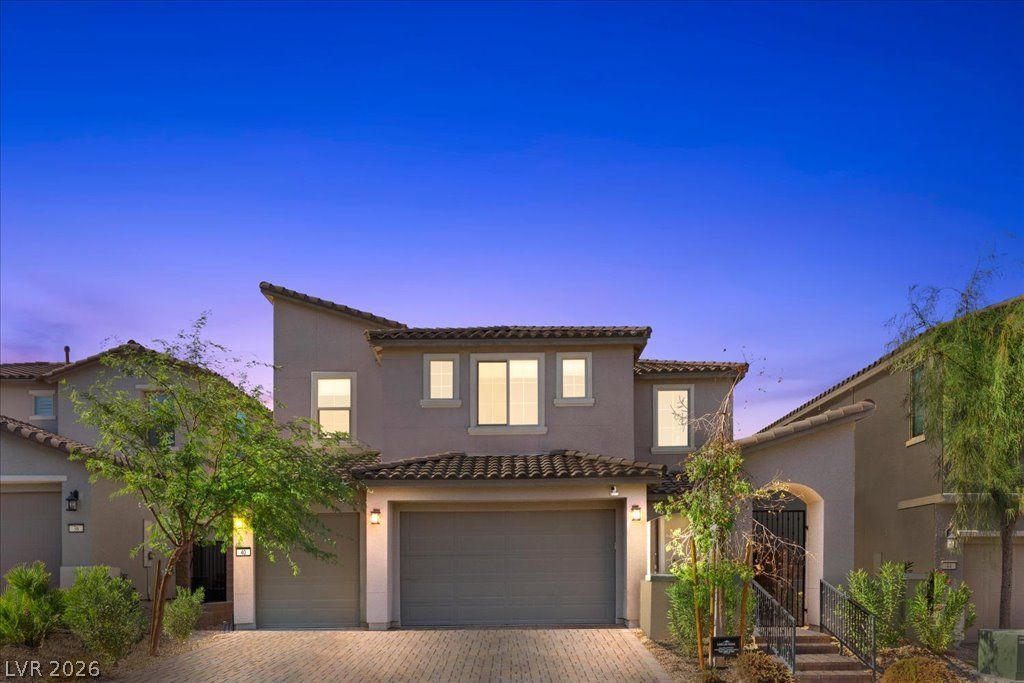
BEDS4
BATHS3 full 1 partial
SQUARE FEET2,565
MLS#2820069
STATUSActive
PROPERTY TYPEResidential - Single Family
SUBDIVISIONThe Falls At Lake Las Vegas Pa-9 Pa-10 Phase 3
Property Description
ntroducing 40 Flora Sagio - an exquisite residence nestled within the exclusive, gated enclave of Lake Las Vegas. This distinguished home offers the rare luxury of dual primary suites, one thoughtfully situated on the main level and another upstairs, ideal for multi-generational living, visiting guests, or an elegant private retreat. Meticulously enhanced with over $100,000 in refined upgrades, every detail reflects sophisticated craftsmanship and elevated design. The expansive 3-car garage offers abundant space for vehicles and lifestyle essentials. Beyond the elegant interior, a private pool awaits - your personal sanctuary for relaxation and effortless entertaining beneath the Nevada sun. Set within the coveted gated community of Lake Las Vegas, residents enjoy an unparalleled lifestyle surrounded by shimmering lake views, championship golf, fine dining, and boutique shopping just moments away. Furnishings are available for purchase, presenting a seamless, turnkey opportunity for discerning buyers. This is more than a home - it is an invitation to experience refined living at its finest. Schedule your private tour today and discover the exceptional lifestyle that awaits at Lake Las Vegas.
Property Features
Property Type: Residential - Single Family
Cooling: Central Air, Electric
Garage: 3 car attached
Heating: Central, Gas
Home Style: Two Story
Lot Size: 0.10 Acres
Roof Type: Tile
Stories: 2.0
Taxes: $5,919
Year Built: 2021
Amenities
Bathroom on Main Level
Bedroom on Main Level
Ceiling Fan(s)
Handicap Access
Primary Downstairs
Window Treatments
Barbecue
Courtyard
Exterior Steps
Porch
Patio
Private Yard
Awning(s)
Feature Descriptions
Appliances: Built-In Gas Oven, Dryer, Dishwasher, Disposal, Microwave, Refrigerator, Water Softener Owned, Water Purifier, Washer
Association Amenities: Gated
Fencimg: Block, Back Yard
Flooring: Carpet, Tile
HOA Fee: 153/ Monthly
Laundry: Gas Dryer Hookup, Upper Level
Lot: Desert Landscaping, Landscaped, < 1/4 Acre
Parcel#: 160-27-124-020
Parking: Attached, Epoxy Flooring, Garage, Garage Door Opener, Inside Entrance, Private, Shelves
Parking Notes: Attached, Epoxy Flooring, Garage, Garage Door Opener,
Patio/Porch: Patio, Porch
Pool: In Ground, Private
Sewer: Public Sewer
Swimming Pool: Yes
Utilities: Underground Utilities
Water: Public
Window: Blinds, Double Pane Windows, Insulated Windows, Window Treatments
Room Sizes
Bedroom 4: 11 X 11
Bedroom 3: 16 X 11
Bedroom 2: 16 X 15
Primary Bedroom: 11 X 12
Kitchen: 10 X 17
Local Schools
High School: Basic Academy
Middle School: Brown B. Mahlon
Elementary School: Josh, Stevens,Josh, Stevens
Listed By / Shown By
Listed By
Agency Name: LIFE Realty District
Agency Contact: (702) 289-8100
Agent Name: Leza Heed
Shown By
Agency Title: Wardley Real Estate
Agency Phone: 702-256-4900

Estimate Your Payment
Estimated Payment
$ 3,309.28 per month $2,616.24 Principal & Interest $493.25 Property Tax $199.79 Homeowner's Insurance
40 Flora Sagio Avenue | MLS# 2820069
This single family home located at 40 Flora Sagio Avenue , Henderson, NV 89011 is currently listed for sale with an asking price of $685,000. This property was built in 2021 and has 4 bedrooms and 3 full and 1 partial baths with 2565 sq. ft. Flora Sagio Avenue is located in the The Falls At Lake Las Vegas Pa-9 Pa-10 Phase 3 subdivision. Search The Falls At Lake Las Vegas Pa-9 Pa-10 Phase 3 real estate on www.wardleyre.com today.