
BEDS3
BATHS3 full 1 partial
SQUARE FEET2,614
MLS#2817377
STATUSActive
PROPERTY TYPEResidential - Single Family
SUBDIVISIONAnthem Cntry Club Parcel 12
Property Description
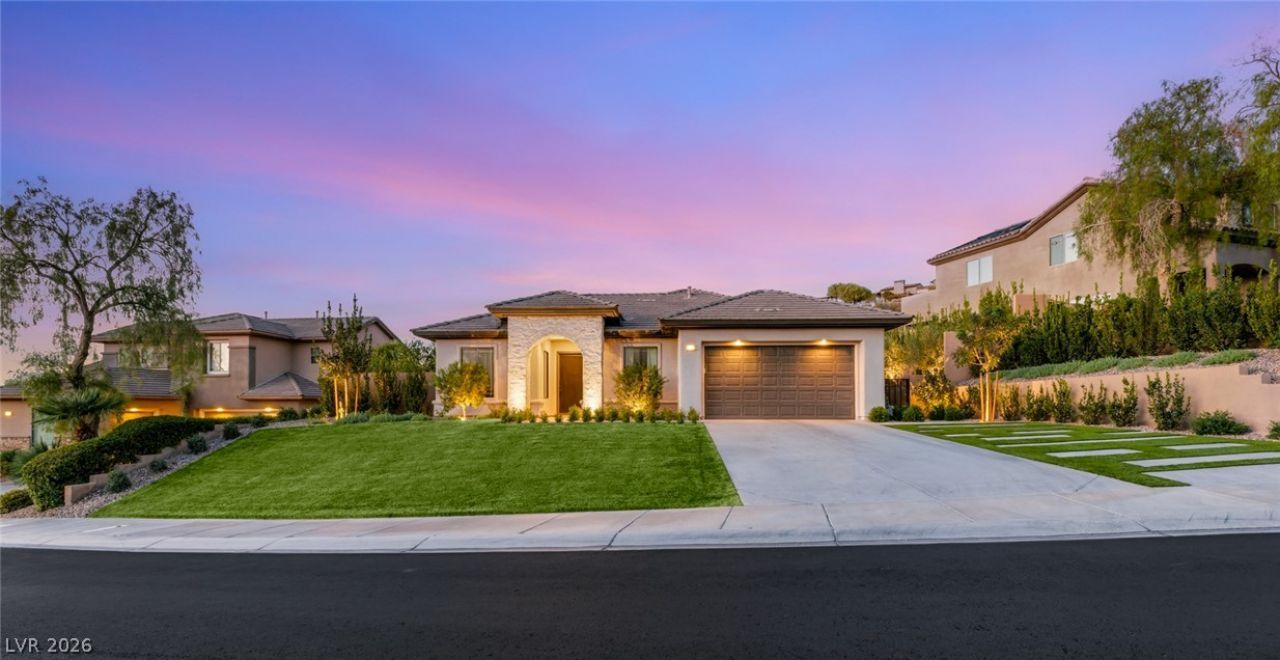
This Anthem Country Club exceptional fully remodeled single-story residence has been thoughtfully reimagined from top to bottom, creating a warm, refined aesthetic with a seamless connection between the interiors and surrounding landscape. Set directly against the mountain, the home enjoys an extraordinary sense of privacy while capturing sweeping, uninterrupted Strip views. Large sliding glass doors frame the striking vistas and open the living spaces to the outdoors, creating an effortless connection between the home and its remarkable setting. A designer kitchen features a striking waterfall island and elevated finishes. The home offers three ensuite bedrooms, including a serene primary suite with a spa-like bathroom, along with a private office space and a beautifully appointed guest powder room. Custom closets throughout add an elevated layer of functionality and thoughtful design. Outside, a brand-new pool anchors the resort-like backyard, complemented by a fire pit, mature fruit trees and a captivating waterfall feature flowing from the dining room into the outdoor setting. Thoughtfully designed for both everyday living and sophisticated entertaining, this private retreat pairs elevated interiors, exceptional privacy and extraordinary Strip views with seamless indoor-outdoor living.
Property Features
Property Type: Residential - Single Family
Cooling: Central Air, Electric,2 Units
Fireplaces: 2
Garage: 2
Heating: Central, Gas, Multiple Heating Units
Home Style: One Story
Lot Size: 0.27 Acres
Roof Type: Tile
Stories: 1.0
Taxes: $5,747
Year Built: 2004
Amenities
Ceiling Fan(s)
Primary Downstairs
Window Treatments
Built-in Barbecue
Barbecue
Courtyard
Patio
Private Yard
Sprinkler/Irrigation
Water Feature
Feature Descriptions
Appliances: Built-In Electric Oven, Dishwasher, Gas Cooktop, Disposal, Microwave, Refrigerator, Water Softener Owned, Water Purifier
Association Amenities: Country Club, Clubhouse, Fitness Center, Golf Course, Gated, Park, Pool, Recreation Room, Guard, Spa/Hot Tub, Tennis Court(s)
Community Features: Pool
Days on Site: 8
Fencimg: Block, Back Yard, Wrought Iron
Fireplace: Family Room, Gas, Glass Doors, Living Room
Flooring: Carpet, Ceramic Tile
HOA Fee: 1064/ Quarterly
Hot Tub: Yes
Laundry: Cabinets, Gas Dryer Hookup, Main Level, Laundry Room, Sink
Lot: Drip Irrigation/Bubblers, Desert Landscaping, Landscaped, < 1/4 Acre
Parcel#: 190-08-414-037
Parking: Attached, Garage, Garage Door Opener, Inside Entrance, Private, Storage
Parking Notes: Attached, Garage, Garage Door Opener, Inside Entrance
Patio/Porch: Covered, Patio
Pool: Pool/Spa Combo, Community
Sewer: Public Sewer
Spa: Yes
Swimming Pool: Yes
Utilities: Underground Utilities
Water: Public
Window: Blinds, Double Pane Windows, Drapes, Plantation Shutters
Room Sizes
Living Room: 21 X 17
Dining Room: 15 X 12
Den: 15 X 11
Bedroom 3: 12 X 11
Bedroom 2: 13 X 11
Primary Bedroom: 15 X 12
Local Schools
High School: Coronado High
Middle School: Webb, Del E.
Elementary School: Lamping, Frank,Lamping, Frank
Listed By / Shown By
Listed By
Agency Name: IS Luxury
Agent Name: Juliana M. Carter
Shown By
Agency Title: Wardley Real Estate
Agency Phone: 702-256-4900

Estimate Your Payment
Estimated Payment
$ 9,934.19 per month $8,784.44 Principal & Interest $478.92 Property Tax $670.83 Homeowner's Insurance
40 Stonemark Drive | MLS# 2817377
This single family home located at 40 Stonemark Drive, Henderson, NV 89052 is currently listed for sale with an asking price of $2,299,999. This property was built in 2004 and has 3 bedrooms and 3 full and 1 partial baths with 2614 sq. ft. Stonemark Drive is located in the Anthem Cntry Club Parcel 12 subdivision. Search Anthem Cntry Club Parcel 12 real estate on www.wardleyre.com today.