
BEDS3
BATHS2 full
SQUARE FEET1,608
MLS#2783494
STATUSActive
PROPERTY TYPEResidential - Single Family
SUBDIVISIONEagle Crest Phase 1
Property Description
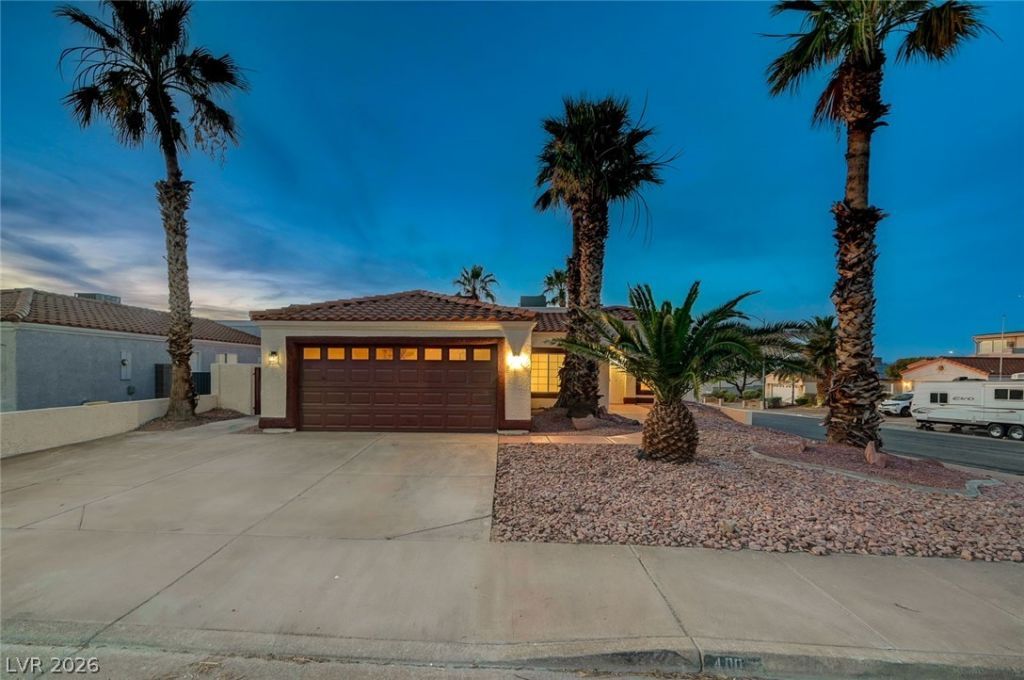
*Beautiful One Story Home with no HOA*Unobstructed Strip Views from Custom, Second Story Patio*Brand New Roof With 10 year Warranty(on tile part)*Primary room has an additional sitting area or could be used as an office*New, Custom Primary Shower and Bathroom*Brand New Planking Flooring throughout the Home*Ceiling Fans in most rooms*Two Way Fireplace*
Property Features
Property Type: Residential - Single Family
Cooling: Central Air, Gas
Fireplaces: 1
Garage: 2 car attached
Heating: Central, Gas
Home Style: One Story
Lot Size: 0.15 Acres
Roof Type: Tile
Stories: 1.0
Taxes: $1,960
Year Built: 1992
Amenities
Bedroom on Main Level
Ceiling Fan(s)
Primary Downstairs
Built-in Barbecue
Balcony
Barbecue
Patio
Sprinkler/Irrigation
Feature Descriptions
Appliances: Dryer, Disposal, Gas Range, Microwave, Refrigerator, Washer
Association Amenities: None
Days on Site: 3
Fencimg: Block, Back Yard
Fireplace: Gas, Living Room, Multi-Sided
Flooring: Laminate, Luxury Vinyl Plank, Tile
Laundry: Gas Dryer Hookup, Main Level, Laundry Room
Lot: Drip Irrigation/Bubblers, Desert Landscaping, Landscaped, < 1/4 Acre
Parcel#: 178-24-511-044
Parking: Attached, Garage, Private
Parking Notes: Attached, Garage, Private
Patio/Porch: Balcony, Patio
Sewer: Public Sewer
Utilities: Underground Utilities
Water: Public
Room Sizes
Bedroom 3: 10 X 10
Bedroom 2: 12 X 10
Kitchen: 14 X 12
Primary Bedroom: 15 X 10
Local Schools
High School: Foothill
Middle School: Mannion Jack & Terry
Elementary School: Newton, Ulis,Newton, Ulis
Listed By / Shown By
Listed By
Agency Name: Kokomo Real Estate LLC
Agency Contact: 702-625-0706
Agent Name: Azurde L. Harris
Shown By
Agency Title: Wardley Real Estate
Agency Phone: 702-256-4900

Estimate Your Payment
Estimated Payment
$ 2,461.38 per month $2,135.00 Principal & Interest $163.33 Property Tax $163.04 Homeowner's Insurance
400 Breeze Way | MLS# 2783494
This single family home located at 400 Breeze Way, Henderson, NV 89015 is currently listed for sale with an asking price of $559,000. This property was built in 1992 and has 3 bedrooms and 2 full baths with 1608 sq. ft. Breeze Way is located in the Eagle Crest Phase 1 subdivision. Search Eagle Crest Phase 1 real estate on www.wardleyre.com today.