
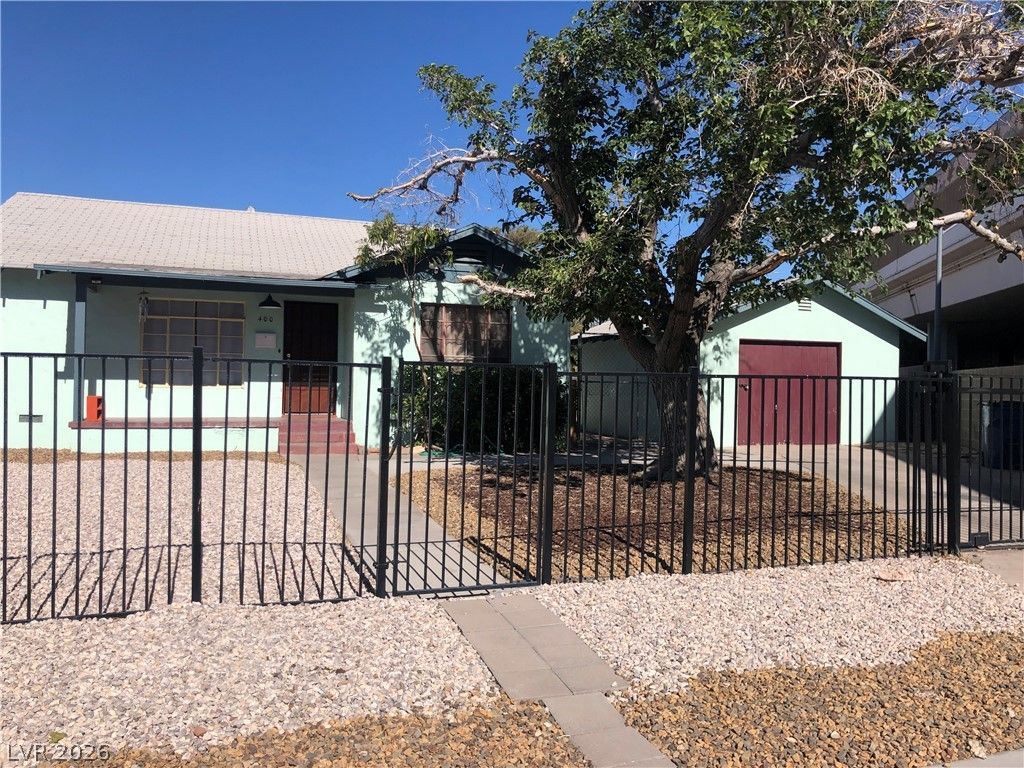
BEDS3
BATHS1 full
SQUARE FEET1,154
MLS#2799605
STATUSPending
PROPERTY TYPEResidential - Single Family
SUBDIVISIONGrandview Add
Property Description
Discover a charming single-story residence nestled in the heart of Las Vegas, offering a perfect blend of comfort and convenience. This delightful home boasts 1154 square feet of meticulously designed living space, providing an ideal setting for a relaxed lifestyle. The thoughtfully planned layout includes two spacious bedrooms and a well-appointed full bathroom, ensuring ample accommodation. Enjoy the convenience of window coverings throughout, offering both privacy and light control. The property sits on a generous 0.2-acre lot, providing abundant outdoor space for various activities or potential landscaping projects. A microwave is included, adding to the home's practical amenities. This inviting property is ideally situated to experience the vibrant energy of Las Vegas, offering easy access to local attractions, dining, and entertainment. Embrace the opportunity to create your ideal living experience in this wonderful community.
Property Features
Property Type: Residential - Single Family
Cooling: Central Air, Electric
Garage: 1
Heating: Central, Electric
Home Style: One Story
Lot Size: 0.20 Acres
Roof Type: Composition, Shingle
Stories: 1.0
Taxes: $921
Year Built: 1950
Amenities
Bedroom on Main Level
Primary Downstairs
Window Treatments
Private Yard
Feature Descriptions
Appliances: Built-In Electric Oven, Dryer, Dishwasher, Electric Cooktop, Electric Range, Disposal, Microwave, Refrigerator, Washer
Association Amenities: None
Days on Site: 2
Exterior: Stucco
Fencimg: Full, Wood, Wrought Iron
Flooring: Hardwood, Tile
Laundry: Electric Dryer Hookup, Main Level
Lot: Desert Landscaping, Landscaped, Multiple lots, < 1/4 Acre
Parcel#: 139-35-110-015
Parking: Detached, Garage, Private, RV Gated, RV Access/Parking
Parking Notes: Detached, Garage, Private, RV Gated, RV Access/Parking
Sewer: Public Sewer
Utilities: Electricity Available
Water: Public
Window: Window Treatments
Room Sizes
Kitchen: 15 X 10
Living Room: 25 X 15
Bedroom 3: 10 X 10
Bedroom 2: 12 X 12
Primary Bedroom: 12 X 12
Local Schools
High School: Rancho
Middle School: Fremont John C.
Elementary School: Hollingswoth, Howard,Hollingswoth, Howar
Listed By / Shown By
Listed By
Agency Name: Galindo Group Real Estate
Agency Contact: (702) 465-6111
Agent Name: Parker J. Gibbons
Shown By
Agency Title: Wardley Real Estate
Agency Phone: 702-256-4900

Estimate Your Payment
Estimated Payment
$ 1,618.37 per month $1,432.25 Principal & Interest $76.75 Property Tax $109.38 Homeowner's Insurance
400 N 10th Street | MLS# 2799605
This single family home located at 400 N 10th Street , Las Vegas, NV 89101 is currently listed for sale with an asking price of $375,000. This property was built in 1950 and has 3 bedrooms and 1 full baths with 1154 sq. ft. N 10th Street is located in the Grandview Add subdivision. Search Grandview Add real estate on www.wardleyre.com today.