
BEDS3
BATHS3 full
SQUARE FEET1,605
MLS#2806798
STATUSActive
PROPERTY TYPEResidential - Single Family
SUBDIVISIONCascades At Paradise Canyon Resort Amd
Property Description
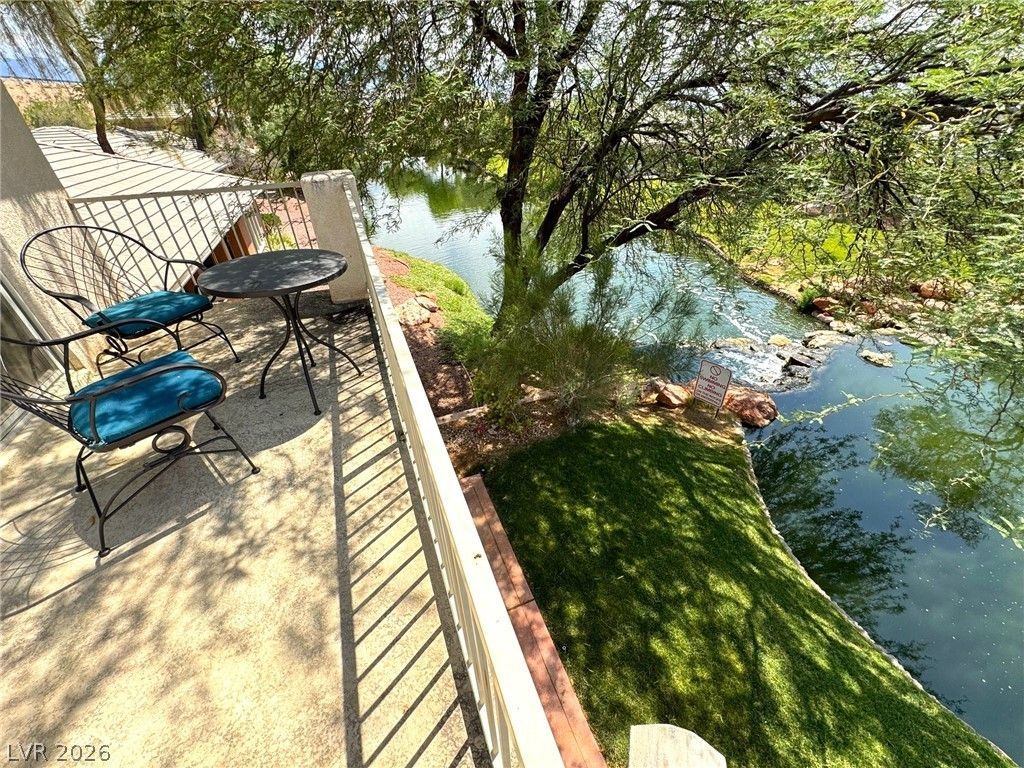
This rarе find οffers еvеrÑ?thÑ?ng Ñ?οu would need to enjoy аll that Î?esquite has to offer (golf, hiking, off-roading, etc.). It is a serene oasis, that sits along side a very large water feature. The small development (<30 houses) is within the famous Wolf Creek Golf Course community, providing you short distance to the restaurant and bar. From the deck and balcony you can enjoy the water feature, waterfalls and ducks. This house has 2 identical primary bedrooms, each with en-suite bathrooms, jacuzzi tubs, separate walk-in showers, and double sinks. Perfect for everyone. The great room is spacious, with vaulted ceilings, built in cabinets, and open access to the kitchen. Don't waste your time doing yardwork, or worrying about watering while you are away, all landscaping within the community is managed by the HoA. Perfect location for short term rental income, HoA does not limit rental duration.
Property Features
Property Type: Residential - Single Family
Cooling: Central Air, Electric
Garage: 1 car attached
Heating: Central, Electric
Home Style: Two Story
Lot Size: 0.11 Acres
Roof Type: Pitched, Tile
Stories: 2.0
Taxes: $2,449
Year Built: 2001
Amenities
Ceiling Fan(s)
Handicap Access
Window Treatments
Programmable Thermostat
Balcony
Patio
Private Yard
Sprinkler/Irrigation
Feature Descriptions
Appliances: Dryer, Dishwasher, ENERGY STAR Qualified Appliances, Electric Range, Disposal, Microwave, Refrigerator, Wine Refrigerator, Washer
Association Amenities: None
Days on Site: 10
Door Features: Storm Door(s)
Exterior: Drywall
Fencimg: None
Flooring: Carpet, Luxury Vinyl Plank, Tile
HOA Fee: 237/ Monthly
Laundry: Electric Dryer Hookup, In Garage, Main Level
Lot: Back Yard, Drip Irrigation/Bubblers, Front Yard, Sprinklers In Rear, Sprinklers In Front, Sprinklers On Side, Trees, < 1/4 Acre
Parcel#: 001-04-811-022
Parking: Attached, Epoxy Flooring, Garage, Garage Door Opener, Inside Entrance, Private, Shelves, Storage
Parking Notes: Attached, Epoxy Flooring, Garage, Garage Door Opener,
Patio/Porch: Balcony, Covered, Patio
Sewer: Public Sewer
Utilities: Cable Available, Electricity Available, Underground Utilities
Water: Public
Window: Blinds, Drapes, Insulated Windows
Room Sizes
Bedroom 3: 12 X 20
Bedroom 2: 20 X 18
Primary Bathroom: 6 X 12
Primary Bedroom: 20 X 18
Kitchen: 10 X 15
Great Room: 10 X 15
Local Schools
High School: Virgin Valley
Middle School: Virgin Valley
Elementary School: Virgin Valley,Virgin Valley
Listed By / Shown By
Listed By
Agency Name: Homecoin.com
Agent Name: Jonathan Minerick
Shown By
Agency Title: Wardley Real Estate
Agency Phone: 702-256-4900

Estimate Your Payment
Estimated Payment
$ 2,033.47 per month $1,699.60 Principal & Interest $204.08 Property Tax $129.79 Homeowner's Insurance
400 Paradise Parkway , Unit 105 | MLS# 2806798
This single family home located at 400 Paradise Parkway , Unit 105, Mesquite, NV 89027 is currently listed for sale with an asking price of $445,000. This property was built in 2001 and has 3 bedrooms and 3 full baths with 1605 sq. ft. Paradise Parkway , Unit 105 is located in the Cascades At Paradise Canyon Resort Amd subdivision. Search Cascades At Paradise Canyon Resort Amd real estate on www.wardleyre.com today.