
BEDS5
BATHS3 full
SQUARE FEET2,265
MLS#2800278
STATUSActive
PROPERTY TYPEResidential - Single Family
SUBDIVISIONCharleston Estate #5
Property Description
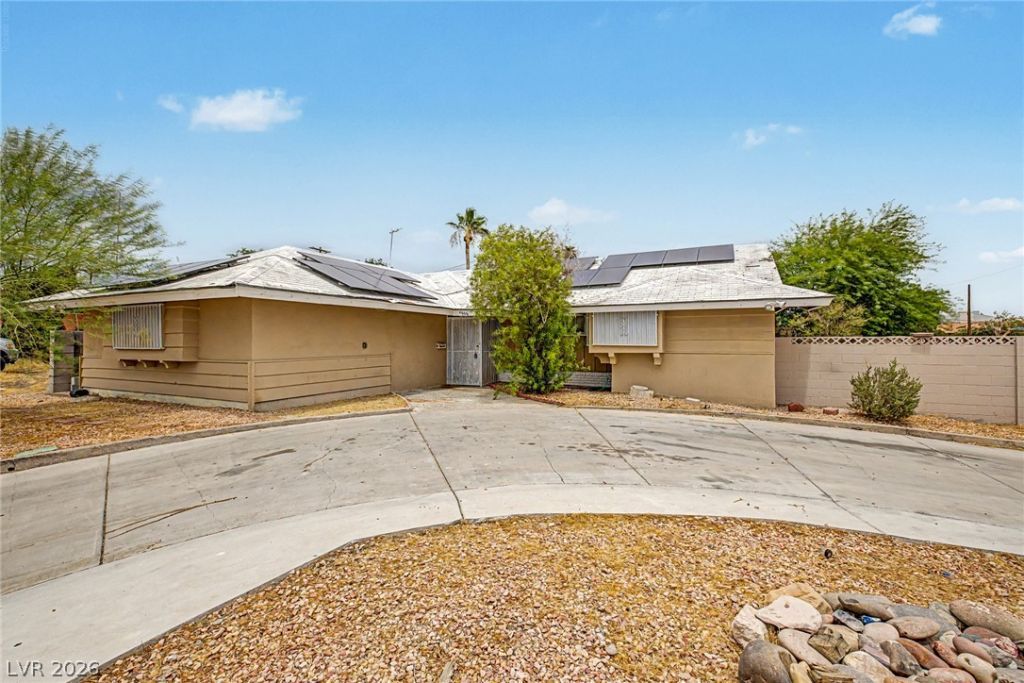
Versatility meets opportunity in this thoughtfully renovated five-bedroom residence situated on a spacious corner lot. Originally redesigned with the potential for residential assisted living, the flexible floor plan also makes an exceptional primary residence, multigenerational home, or investment property. Vaulted ceilings, abundant natural light, and an inviting fireplace create warm living spaces, while the renovated kitchen showcases quartz countertops, stainless steel appliances, and modern finishes. Energy-efficient solar panels help reduce operating costs, and the oversized den offers endless possibilities? from a home office or studio. Whether you're searching for your next home or your next investment, this property delivers comfort, flexibility, and long-term value.
Property Features
Property Type: Residential - Single Family
Cooling: Central Air, Electric
Fireplaces: 1
Heating: Central, Electric
Home Style: One Story
Lot Size: 0.17 Acres
Roof Type: Composition, Shingle
Stories: 1.0
Taxes: $1,225
Year Built: 1964
Amenities
Bedroom on Main Level
Ceiling Fan(s)
Primary Downstairs
Patio
Private Yard
Feature Descriptions
Appliances: Dryer, Dishwasher, Electric Range, Disposal, Microwave, Refrigerator, Washer
Association Amenities: None
Days on Site: 1
Exterior: Frame, Stucco
Fencimg: Block, Back Yard
Fireplace: Living Room, Wood Burning
Flooring: Tile
Laundry: Gas Dryer Hookup, Laundry Room
Lot: Corner Lot, Landscaped, Rocks, Trees, < 1/4 Acre
Parcel#: 139-30-711-137
Parking: Open
Parking Notes: Open
Patio/Porch: Patio
Sewer: Public Sewer
Utilities: Underground Utilities
Water: Public
Window: Double Pane Windows
Room Sizes
Bedroom 5: 15 X 20
Bedroom 4: 18 X 8
Bedroom 3: 10 X 10
Bedroom 2: 14 X 10
Primary Bedroom: 12 X 15
Kitchen: 15 X 12
Dining Room: 6 X 12
Living Room: 18 X 17
Local Schools
High School: Western
Middle School: Gibson Robert O.
Elementary School: Griffith,Griffith
Listed By / Shown By
Listed By
Agency Name: Sansone Investments
Agency Contact: 702-321-1927
Agent Name: Stanley Lopez
Shown By
Agency Title: Wardley Real Estate
Agency Phone: 702-256-4900

Estimate Your Payment
Estimated Payment
$ 2,033.84 per month $1,794.70 Principal & Interest $102.08 Property Tax $137.05 Homeowner's Insurance
4000 Fortune Avenue | MLS# 2800278
This single family home located at 4000 Fortune Avenue, Las Vegas, NV 89107 is currently listed for sale with an asking price of $469,900. This property was built in 1964 and has 5 bedrooms and 3 full baths with 2265 sq. ft. Fortune Avenue is located in the Charleston Estate #5 subdivision. Search Charleston Estate #5 real estate on www.wardleyre.com today.