
BEDS3
BATHS1 full 1 partial
SQUARE FEET1,159
MLS#2816530
STATUSActive
PROPERTY TYPEResidential - Townhouse
SUBDIVISIONBradford Place
Property Description
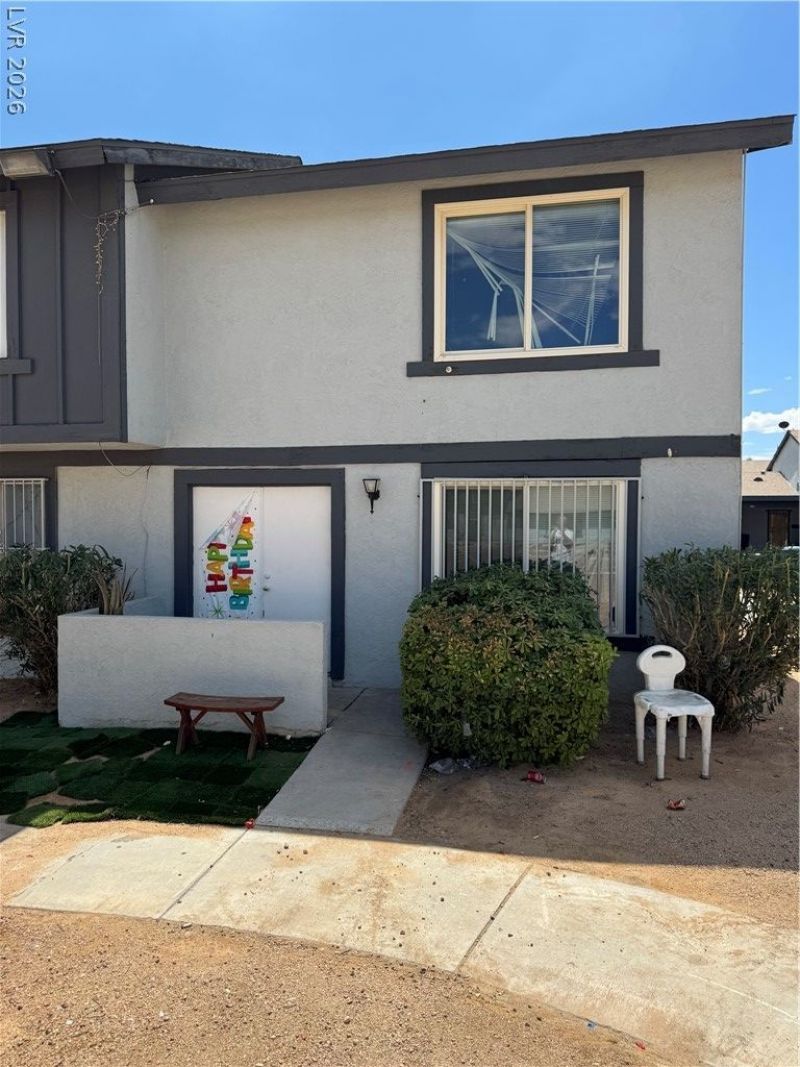
ExceÑ?tiοnal InvеÑ?tmеnt Î?Ñ?Ñ?ortunity in Las Vegаs!Î? fantastic opportunity to own a well-positioned investment property with tenants already in place. This spacious 3-bedroom townhome is conveniently located less than 3/4 mile from Las Vegas' vibrant Chinatown, offering easy access to a variety of restaurants, shopping, and entertainment.The home features beautifully remodeled bathrooms, generous living space, and a private 2-car covered carport located at the rear of the property. Enjoy the inviting outdoor patio area situated between the townhome and covered carport?an ideal private retreat for relaxing, entertaining guests, or enjoying an outdoor BBQ.The location is hard to beat, with the world-famous Las Vegas Strip just minutes away, offering an incredible selection of world-class dining, entertainment, shopping, and nightlife.Whether you're looking to expand your investment portfolio or secure a property in a highly desirable Las Vegas location, this opportunity is worth a closer look.Priced to sell?don't miss it!
Property Features
Property Type: Residential - Townhouse
Cooling: Central Air, Electric
Heating: Central, Gas
Home Style: Two Story
Lot Size: 0.03 Acres
Roof Type: Asphalt, Pitched
Stories: 2.0
Taxes: $398
Year Built: 1972
Amenities
BathroomonMainLevel
HalfBathonMainLevel
Window Treatments
Patio
Private Yard
Feature Descriptions
Appliances: Built-In Gas Oven, Gas Cooktop, Disposal, Gas Range, Refrigerator
Fencimg: Block, Back Yard
Flooring: Laminate, Linoleum, Vinyl
HOA Fee: 150/ Monthly
Laundry: Gas Dryer Hookup, Laundry Closet, Main Level
Lot: Desert Landscaping, Landscaped, < 1/4 Acre
Parcel#: 162-07-710-042
Parking: Assigned, Covered, Detached Carport, Guest
Parking Notes: Assigned, Covered, Detached Carport, Guest
Patio/Porch: Patio
Sewer: Public Sewer
Utilities: Underground Utilities
Water: Public
Window: Blinds, Double Pane Windows
Room Sizes
Kitchen: 8 X 6
Living Room: 16 X 12
Dining Room: 9 X 9
Bedroom 3: 10 X 9
Bedroom 2: 10 X 10
Primary Bedroom: 14 X 12
Local Schools
High School: Clark Ed. W.
Middle School: Cashman James
Elementary School: Wynn, Elaine,Wynn, Elaine
Listed By / Shown By
Listed By
Agency Name: Western Realty
Agency Contact: 725-204-1177
Agent Name: John W. Bostedt
Shown By
Agency Title: Wardley Real Estate
Agency Phone: 702-256-4900

Estimate Your Payment
Estimated Payment
$ 896.47 per month $802.06 Principal & Interest $33.17 Property Tax $61.25 Homeowner's Insurance
4008 Edgeford Place | MLS# 2816530
This townhouse located at 4008 Edgeford Place , Las Vegas, NV 89102 is currently listed for sale with an asking price of $210,000. This property was built in 1972 and has 3 bedrooms and 1 full and 1 partial baths with 1159 sq. ft. Edgeford Place is located in the Bradford Place subdivision. Search Bradford Place real estate on www.wardleyre.com today.