
BEDS4
BATHS2 full
SQUARE FEET1,902
MLS#2799403
STATUSActive
PROPERTY TYPEResidential - Single Family
SUBDIVISIONValley West 7 Phase 3B
Property Description
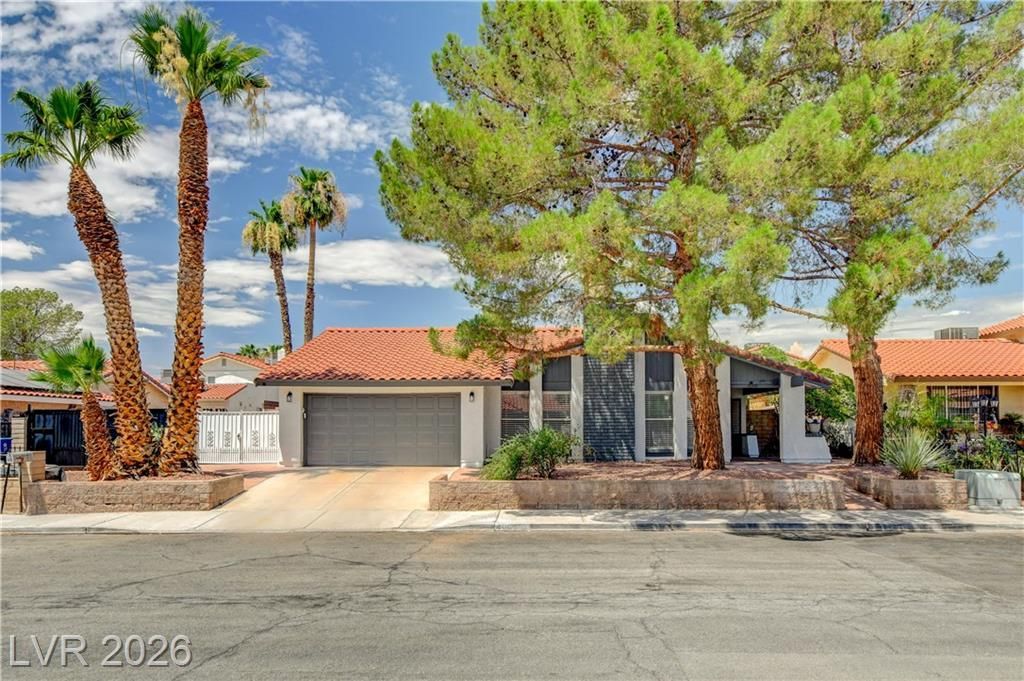
Discover an exceptional lifestyle in this captivating one story centrally located residence, perfectly situated for both comfort and convenience. Freshly painted inside and out, new carpet, new plumbing fixtures, new stainless steel kitchen appliances, new ceiling fans, new door handles, BRAND NEW POOL FILTER AND PUMP and ONE HVAC UNIT. This delightful home offers four spacious bedrooms and two full bathrooms. With a sprawling 1902 square feet of living space, the single-story layout ensures seamless accessibility, RV parking and NO HOA!! The expansive 0.17-acre lot provides a private outdoor oasis, highlighted by a sparkling swimming pool, patio and plenty of space for enjoying the Nevada sunshine. This property presents a unique opportunity to embrace the vibrant Las Vegas lifestyle, blending suburban peace with urban excitement, with easy access to local amenities. You will want to call this home!
Property Features
Property Type: Residential - Single Family
Cooling: Central Air, Electric,2 Units
Fireplaces: 1
Garage: 2 car attached
Heating: Electric, Multiple Heating Units
Home Style: One Story
Lot Size: 0.17 Acres
Roof Type: Tile
Stories: 1.0
Taxes: $1,855
Year Built: 1981
Amenities
Bedroom on Main Level
Ceiling Fan(s)
Primary Downstairs
Window Treatments
Patio
Private Yard
Feature Descriptions
Appliances: Dryer, Dishwasher, Electric Range, Disposal, Microwave, Refrigerator, Washer
Association Amenities: None
Days on Site: 16
Fencimg: Block, Back Yard, RV Gate
Fireplace: Gas, Living Room
Flooring: Carpet, Ceramic Tile
Laundry: Electric Dryer Hookup, Laundry Room
Lot: Desert Landscaping, Landscaped, Rocks, < 1/4 Acre
Parcel#: 163-13-810-019
Parking: Attached, Garage, Garage Door Opener, Guest, Inside Entrance, Private, RV Gated, RV Access/Parking, RV Paved
Parking Notes: Attached, Garage, Garage Door Opener, Guest, Inside En
Patio/Porch: Patio
Pool: Fiberglass
Sewer: Public Sewer
Swimming Pool: Yes
Utilities: Cable Available
Water: Public
Window: Blinds, Double Pane Windows, Window Treatments
Room Sizes
Dining Room: 10 X 10
Family Room: 16 X 13
Living Room: 19 X 14
Bedroom 4: 10 X 10
Bedroom 3: 11 X 10
Bedroom 2: 12 X 11
Primary Bedroom: 16 X 12
Local Schools
High School: Clark Ed. W.
Middle School: Guinn Kenny C.
Elementary School: Decker, C H,Decker, C H
Listed By / Shown By
Listed By
Agency Name: Compass Realty & Management
Agency Contact: (702) 498-0995
Agent Name: David D. Reyna
Shown By
Agency Title: Wardley Real Estate
Agency Phone: 702-256-4900

Estimate Your Payment
Estimated Payment
$ 2,209.67 per month $1,909.28 Principal & Interest $154.58 Property Tax $145.80 Homeowner's Insurance
4009 Camas Court | MLS# 2799403
This single family home located at 4009 Camas Court, Las Vegas, NV 89103 is currently listed for sale with an asking price of $499,900. This property was built in 1981 and has 4 bedrooms and 2 full baths with 1902 sq. ft. Camas Court is located in the Valley West 7 Phase 3B subdivision. Search Valley West 7 Phase 3B real estate on www.wardleyre.com today.