
BEDS3
BATHS2 full
SQUARE FEET1,761
MLS#2814190
STATUSActive
PROPERTY TYPERental - Single Family
SUBDIVISIONCharleston Lewis Homes
Property Description
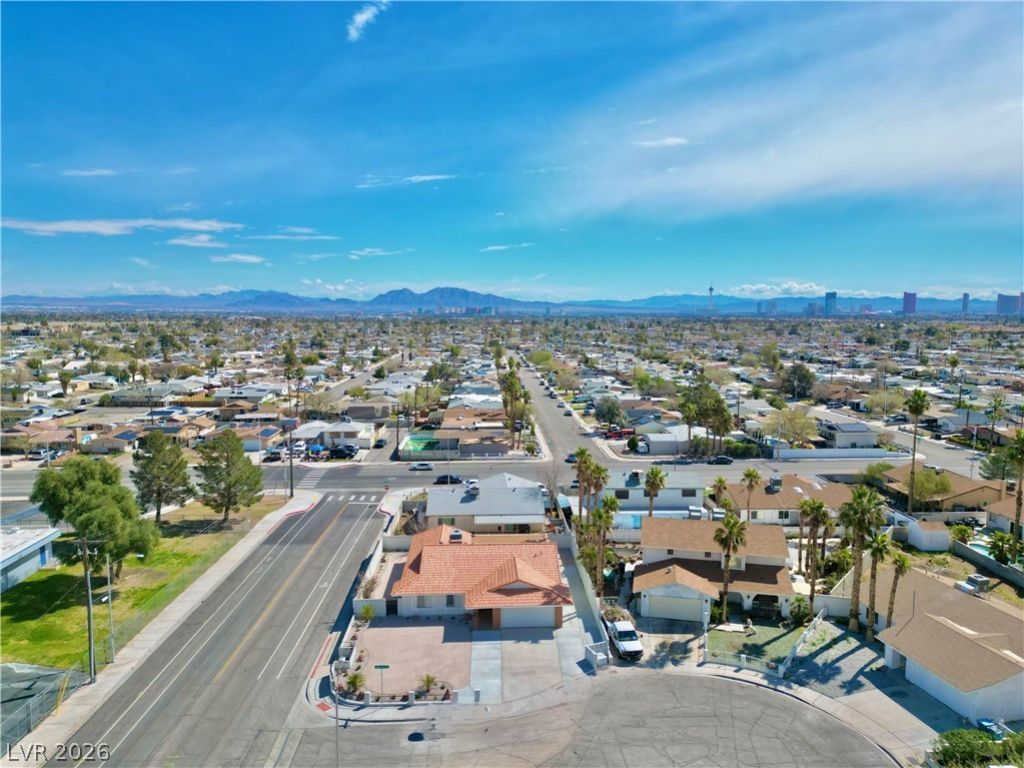
Nestled on a serene cul-de-sac road at just 5 minutes away from the 95 freeway. This fully remodeled single story home embodies comfort and elegance. Boasting 3 spacious bedrooms, 2 meticulously designed bathrooms, and car garage. This property offers ample space for relaxation and rejuvenation. The interior features modern finishes and a bright welcoming appearance creating a seamless flow between the living spaces. With a sleek kitchen equipped with state-of-the-art appliances. Beyond its impeccable interior, the home is located on a corner lot with plenty parking space for multiple cars and an RV. Private spa to enjoy with your friends and family. Elegant desert landscaping, providing a tranquil retreat. With its prime location and stunning aesthetic, this home is not only beautiful but also ready to be called home.
Property Features
Property Type: Rental - Single Family
Cooling: Central Air, Electric
Garage: 2
Heating: Central, Gas
Home Style: One Story
Lot Size: 0.18 Acres
Roof Type: Tile
Stories: 1.0
Year Built: 1973
Amenities
Ceiling Fan(s)
Window Treatments
Feature Descriptions
Appliances: Built-In Electric Oven, Dryer, Dishwasher, Disposal, Microwave, Refrigerator, Washer/Dryer, Washer/DryerAllInOne, Washer
Association Amenities: None
Days on Site: 50
Exterior: Frame, Stucco, Drywall
Fencimg: Back Yard, Wrought Iron
Flooring: Luxury Vinyl Plank, Tile
Laundry: Electric Dryer Hookup, In Garage, Main Level
Parcel#: 138-35-212-026
Parking: Garage, Guest, Private, RV Access/Parking, RV Paved
Parking Notes: Garage, Guest, Private, RV Access/Parking, RV Paved
Spa: Yes
Utilities: Cable Not Available
Window: Blinds
Room Sizes
Loft: 15 X 14
Living Room: 25 X 18
Dining Room: 11 X 10
Bedroom 3: 10 X 10
Bedroom 2: 12 X 10
Primary Bedroom: 22 X 18
Local Schools
High School: Bonanza
Middle School: Greenspun
Elementary School: Adcock, O. K,Adcock, O. K
Listed By / Shown By
Listed By
Agency Name: United Realty Group
Agency Contact: 702-586-0032
Agent Name: Laura V. Ramirez-Reyes
Shown By
Agency Title: Wardley Real Estate
Agency Phone: 702-256-4900

401 Holcomb Circle | MLS# 2814190
This property located at 401 Holcomb Circle, Las Vegas, NV 89107 is currently listed for rent with an asking price of $2,220 / Monthly. Search Las Vegas real estate on www.wardleyre.com today.